Statement
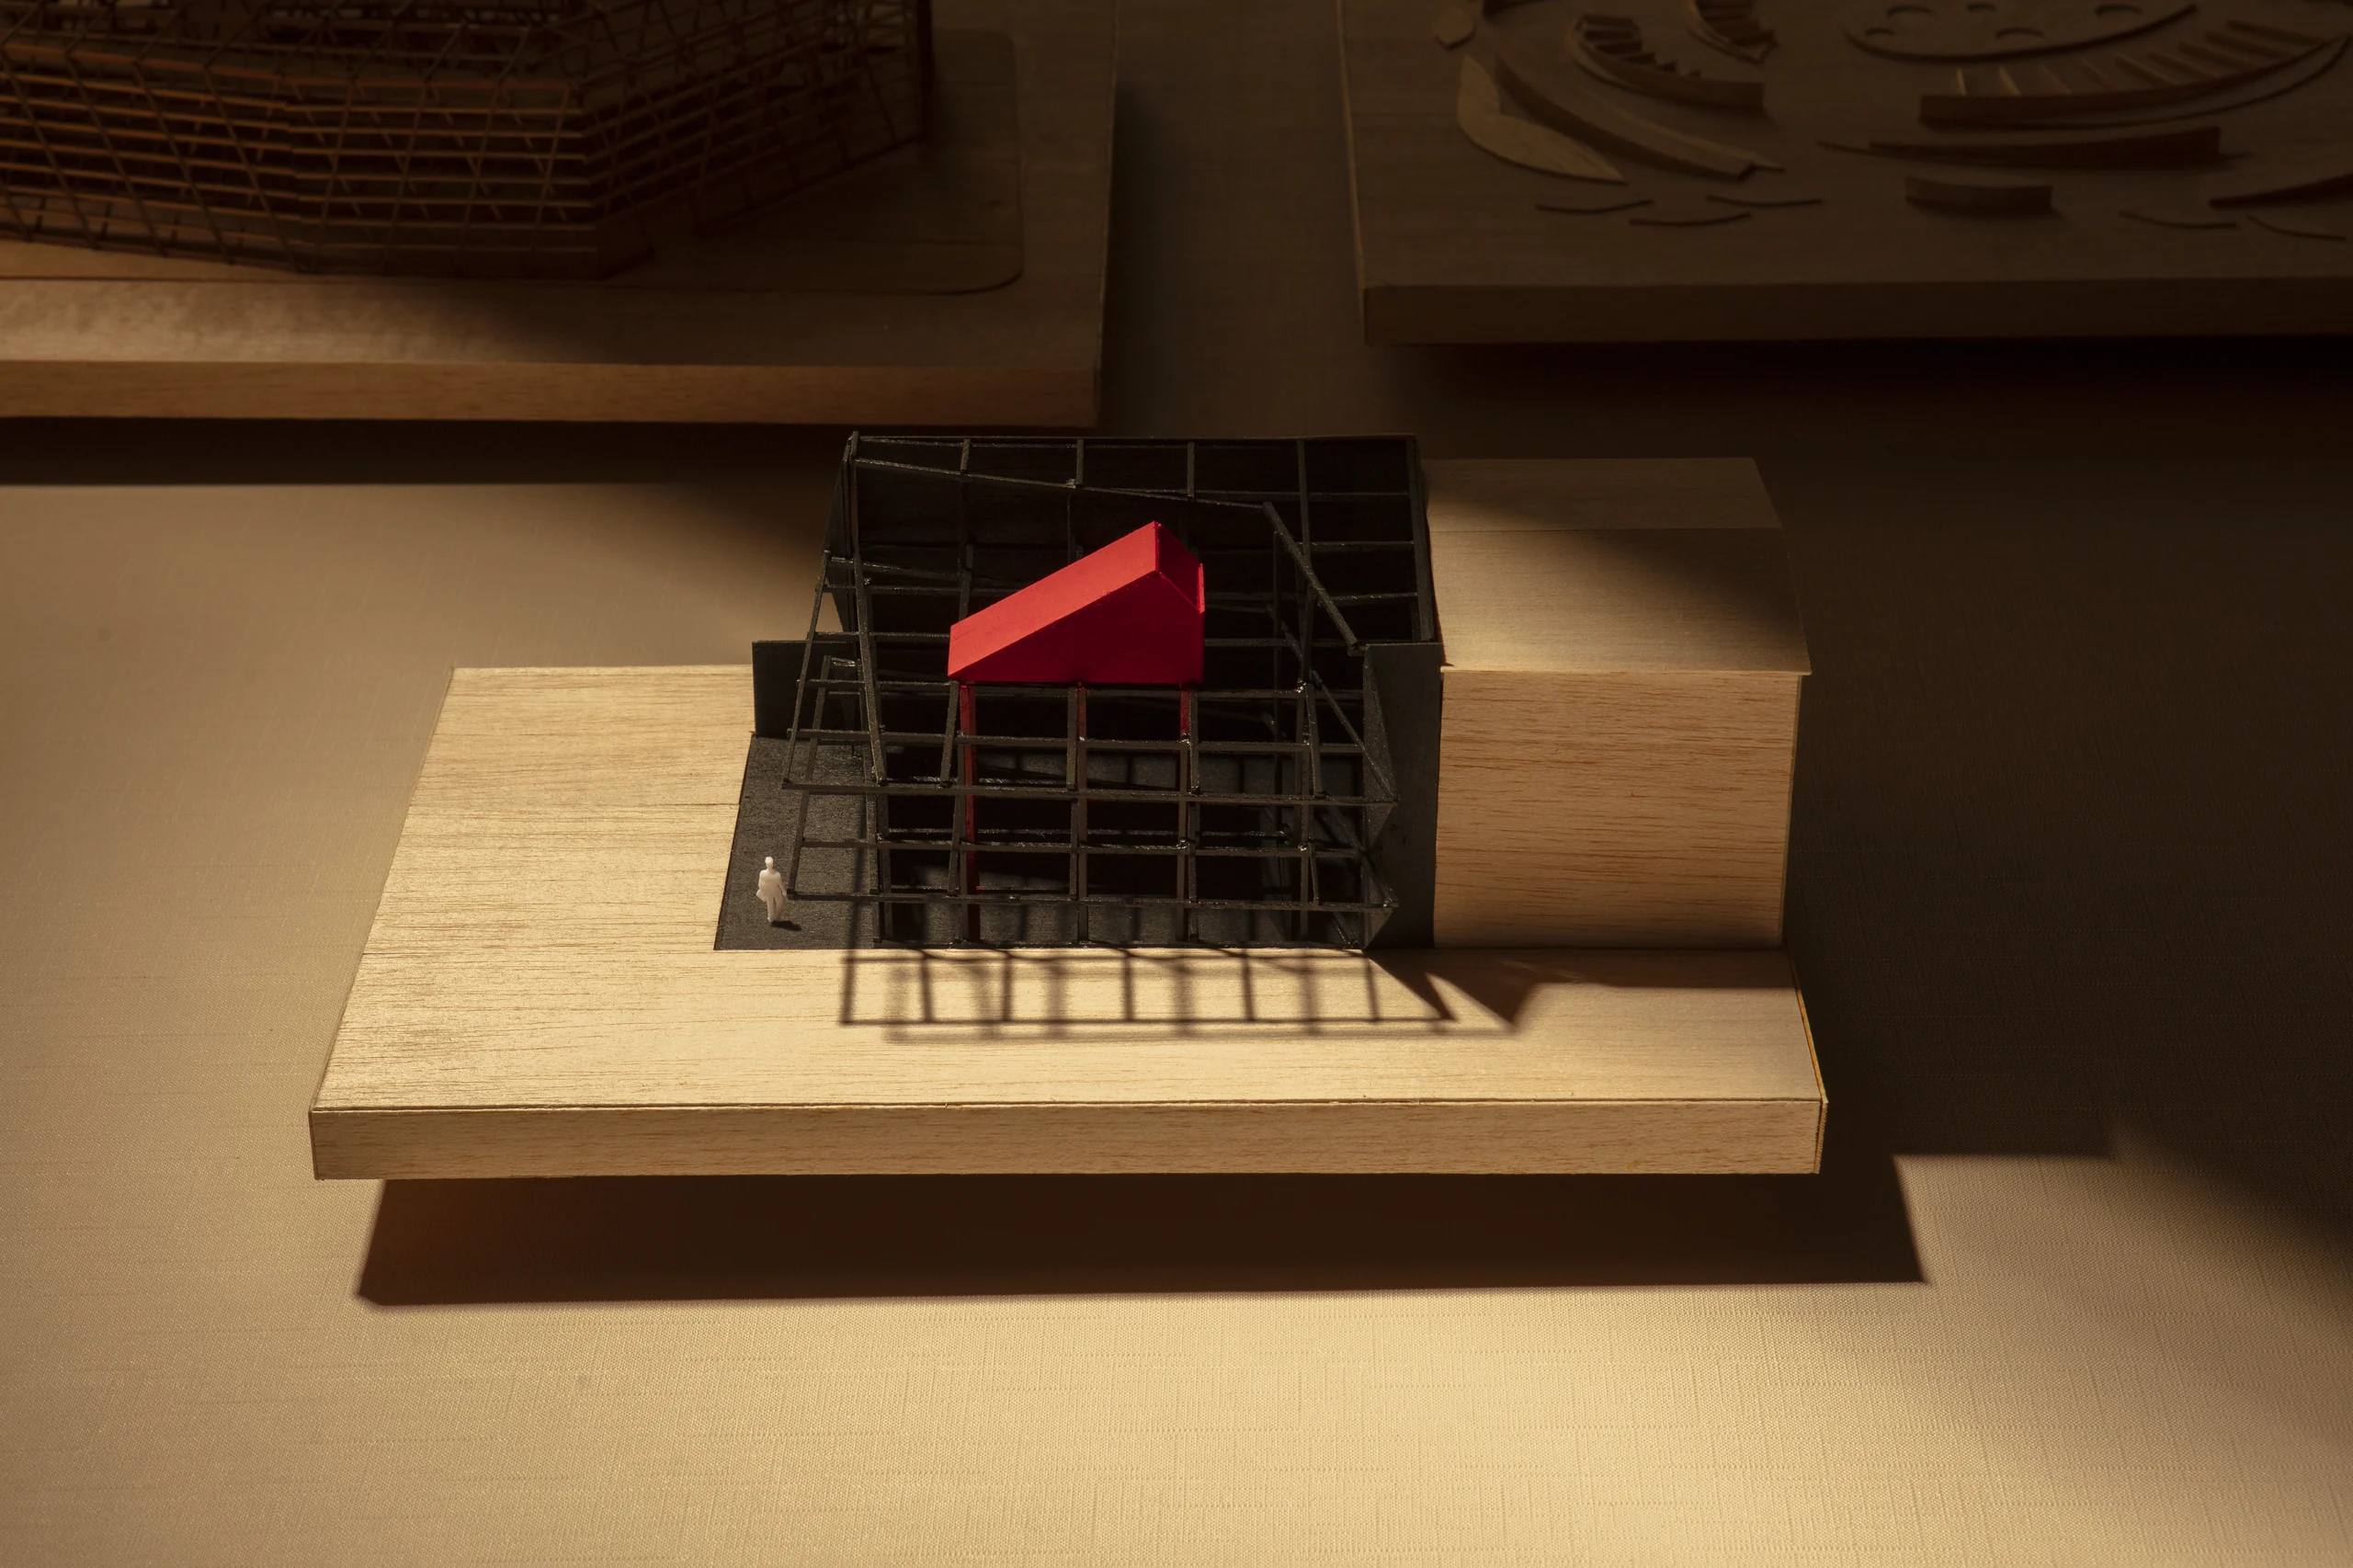
During the design process for this project, which follows an earlier preliminary theoretical exercise, we entered a second design phase governed primarily by applicable regulations, specifically the local zoning ordinance. Consequently, the design’s configuration underwent a significant shift; updates to the relevant ordinance imposed spatial reorganization challenges that, in turn, created new opportunities to rethink the space.
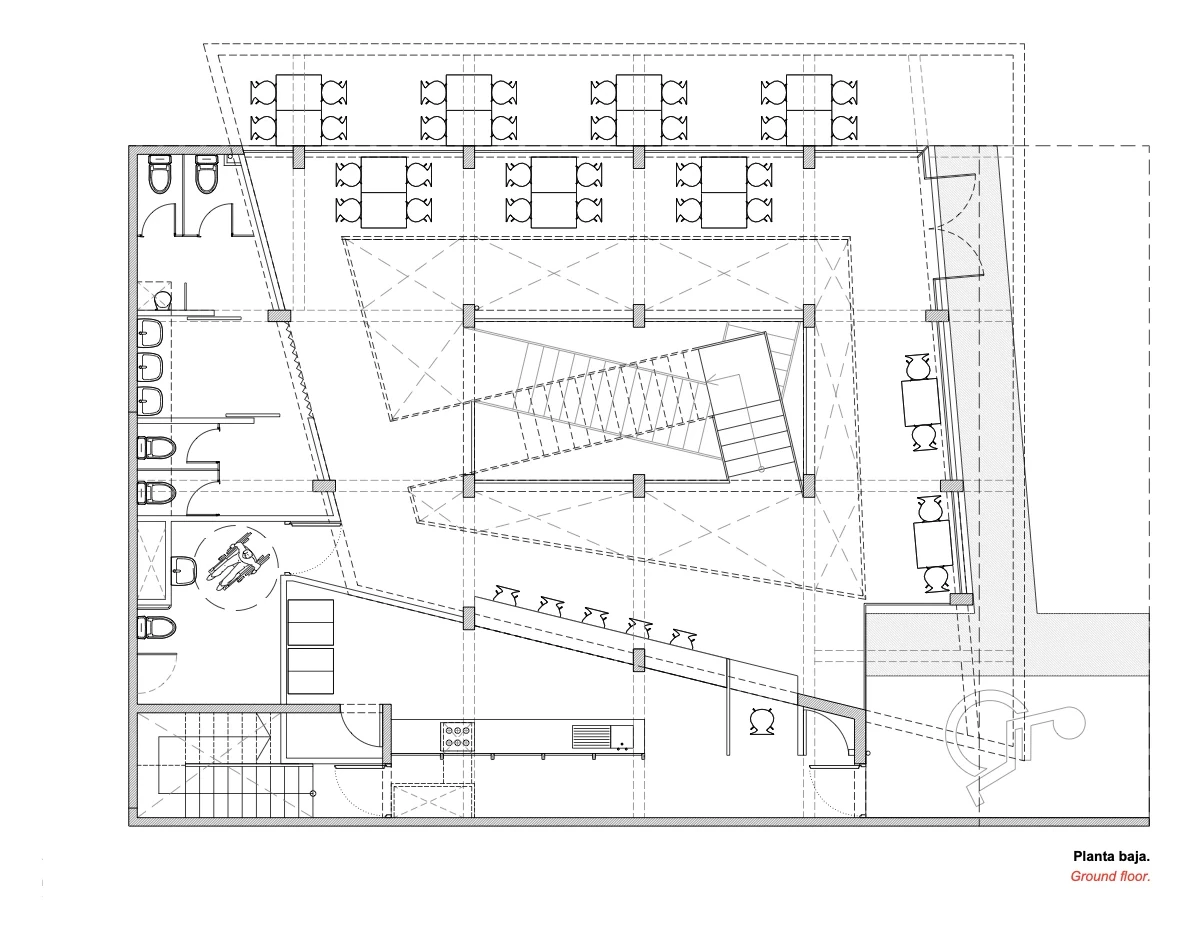
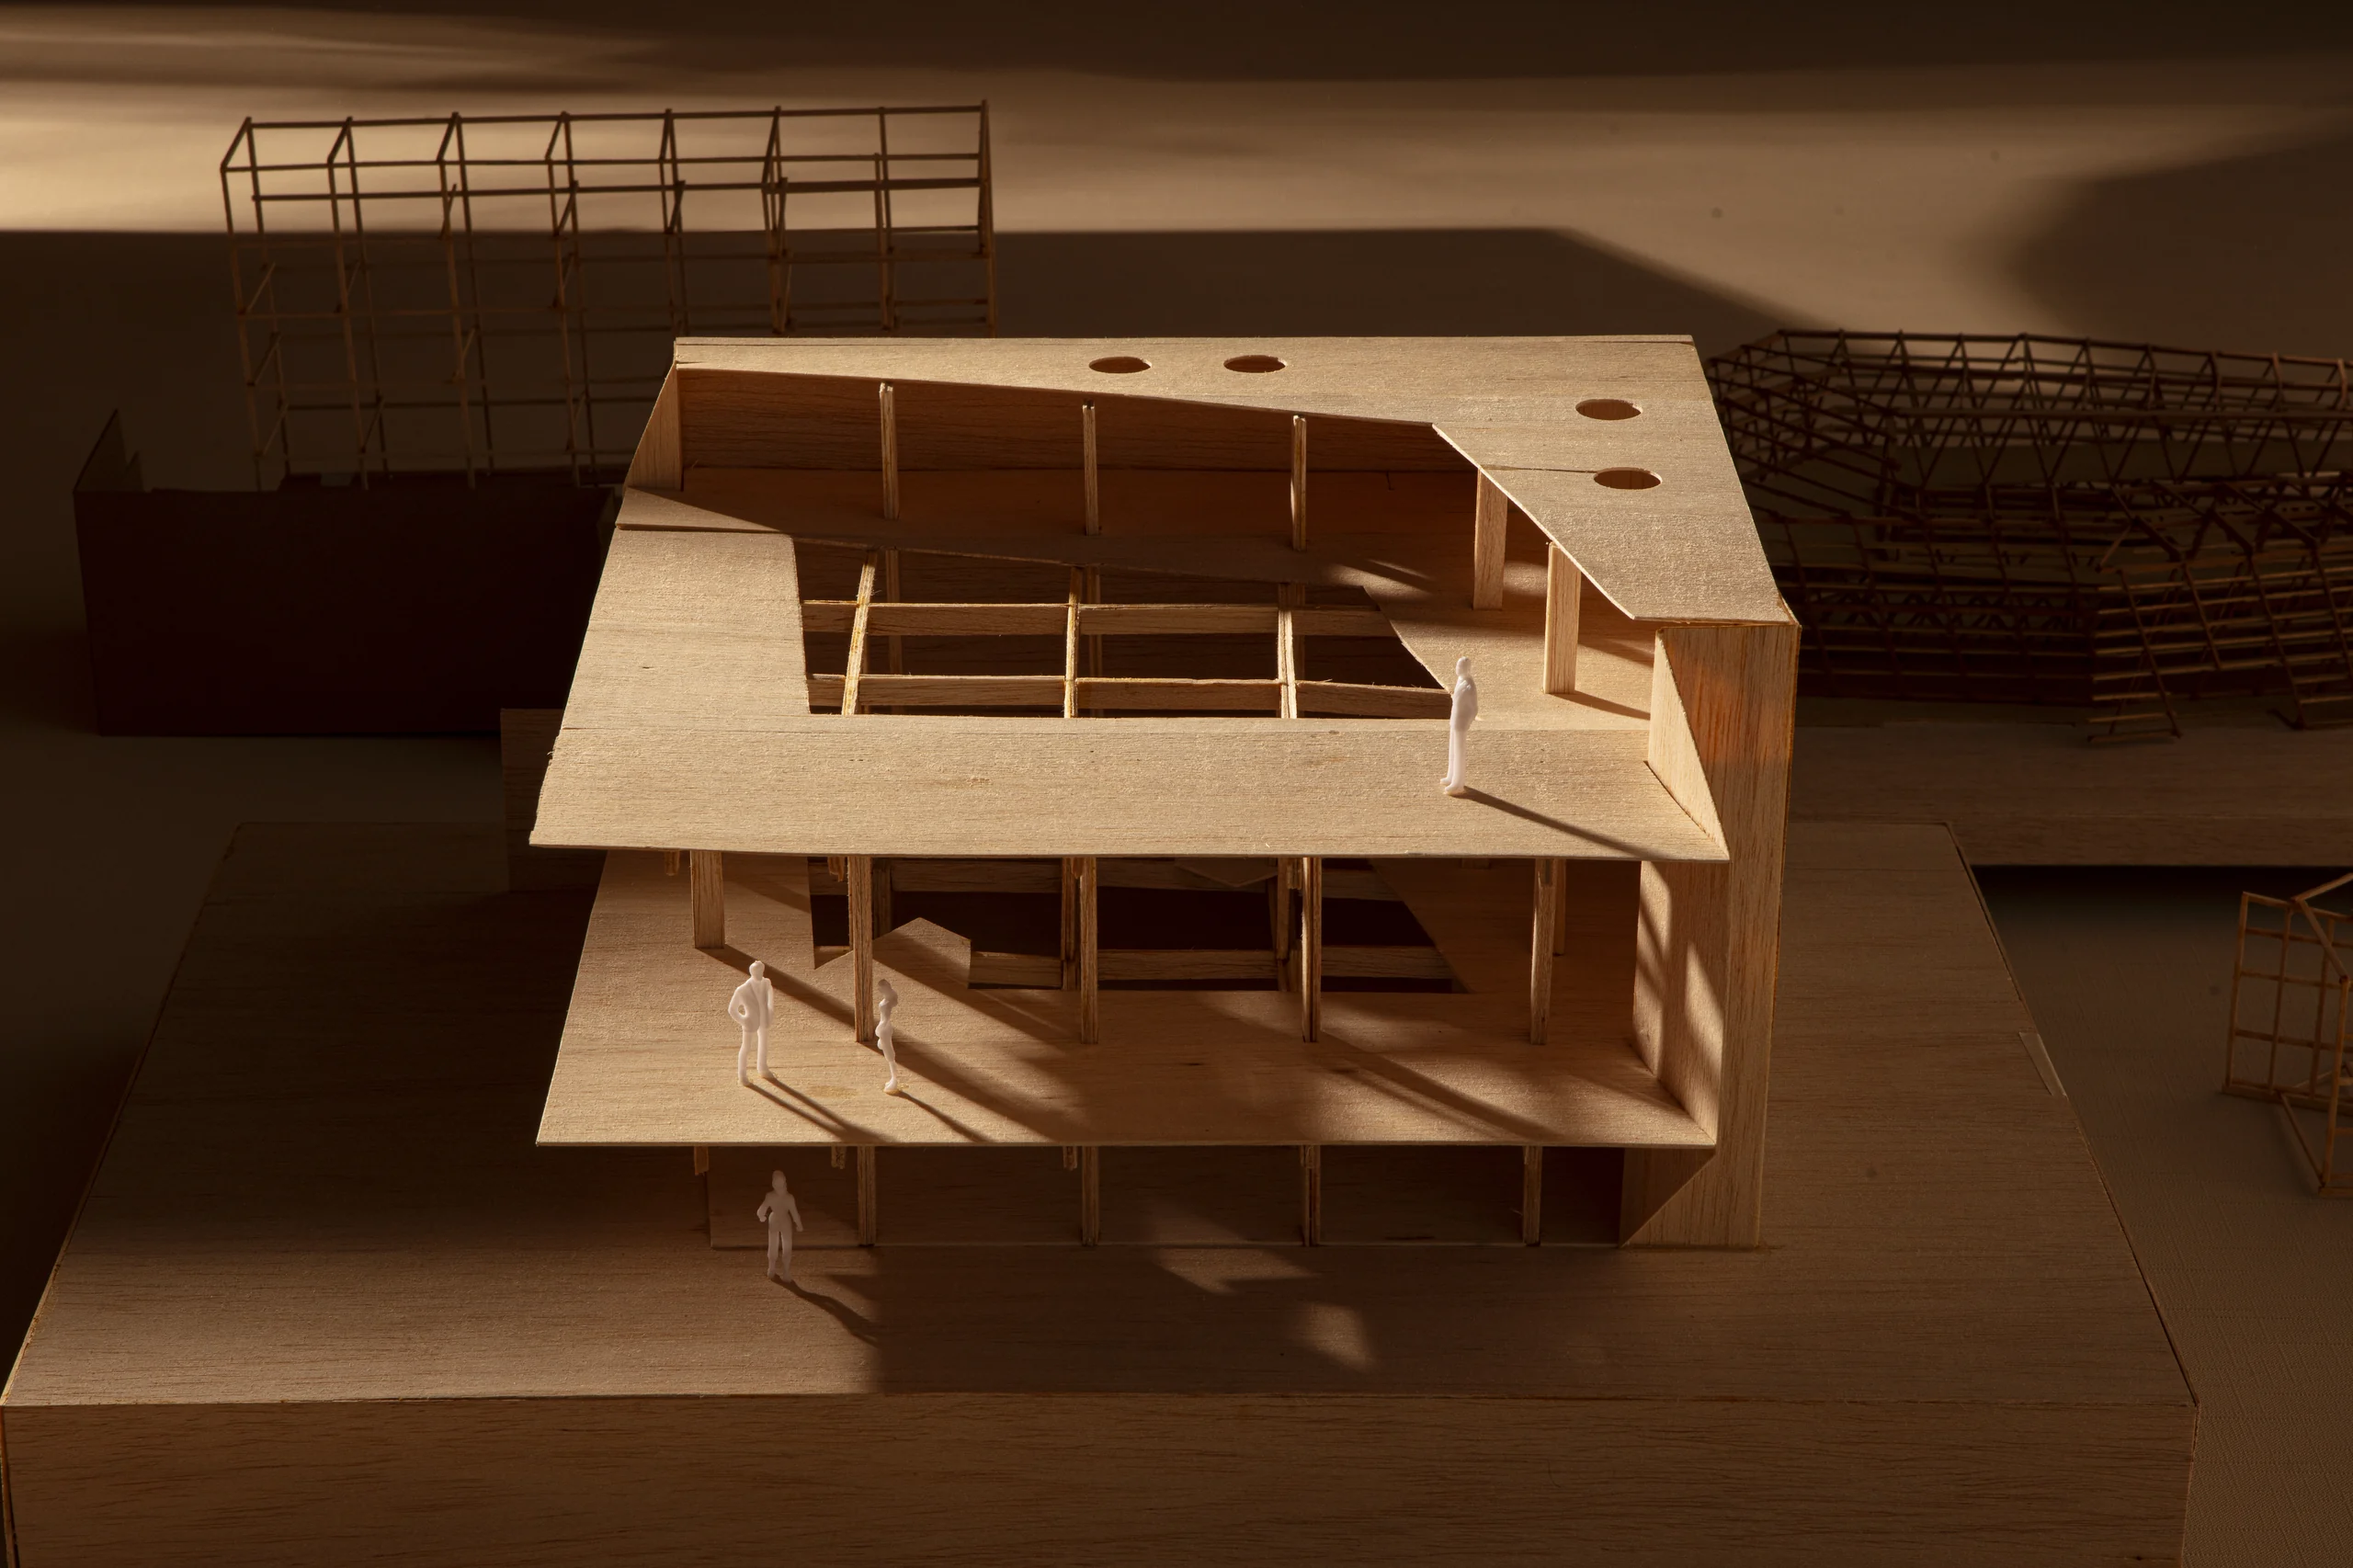
Accordingly, the new spatial layout is structured around a regulated 3x3 meter grid supporting a system of columns and beams of uniform cross section. This framework allows for the redefining of perimeter edges and internal voids, creating a transition from the public realm into an enclosed, introverted space; the aim is not to connect with the immediate coastline, but rather to create a focused environment with a distinct atmosphere.
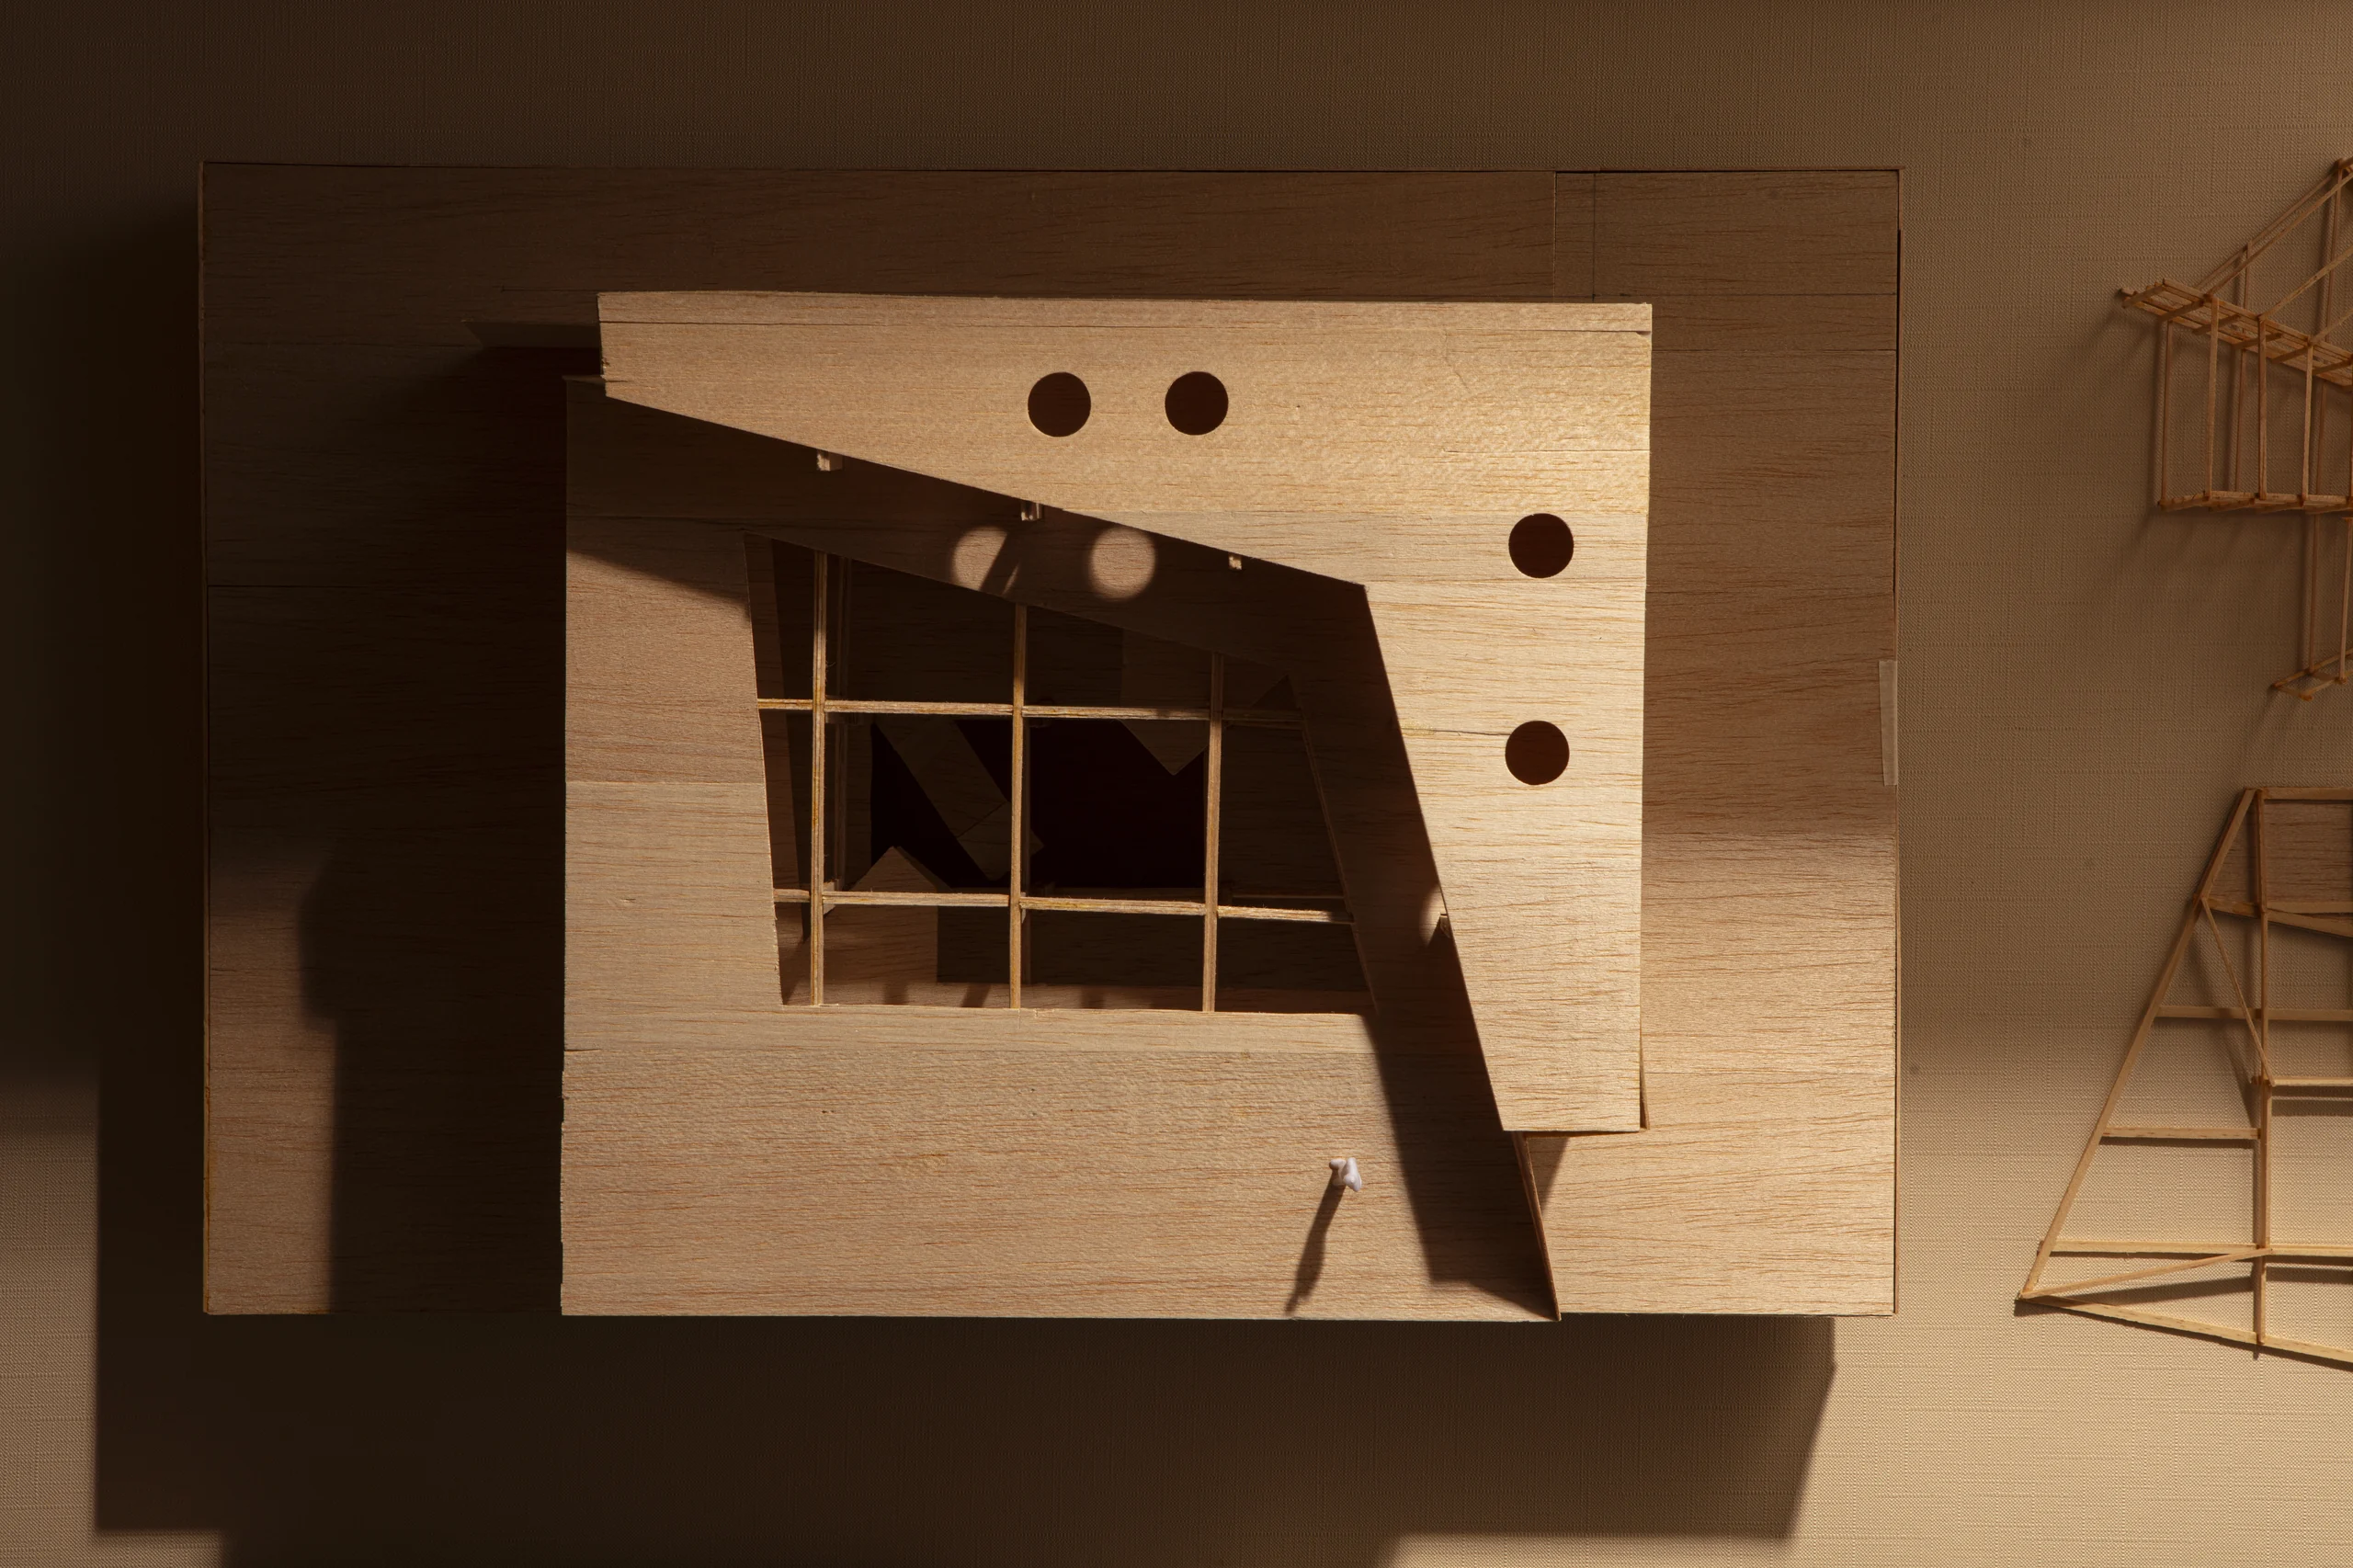
Thus, the project’s program is distributed across three levels plus a basement, all linked by a skylight like void that spatially and visually connects the floors, fostering a dynamic interaction oriented entirely toward the interior.