Statement
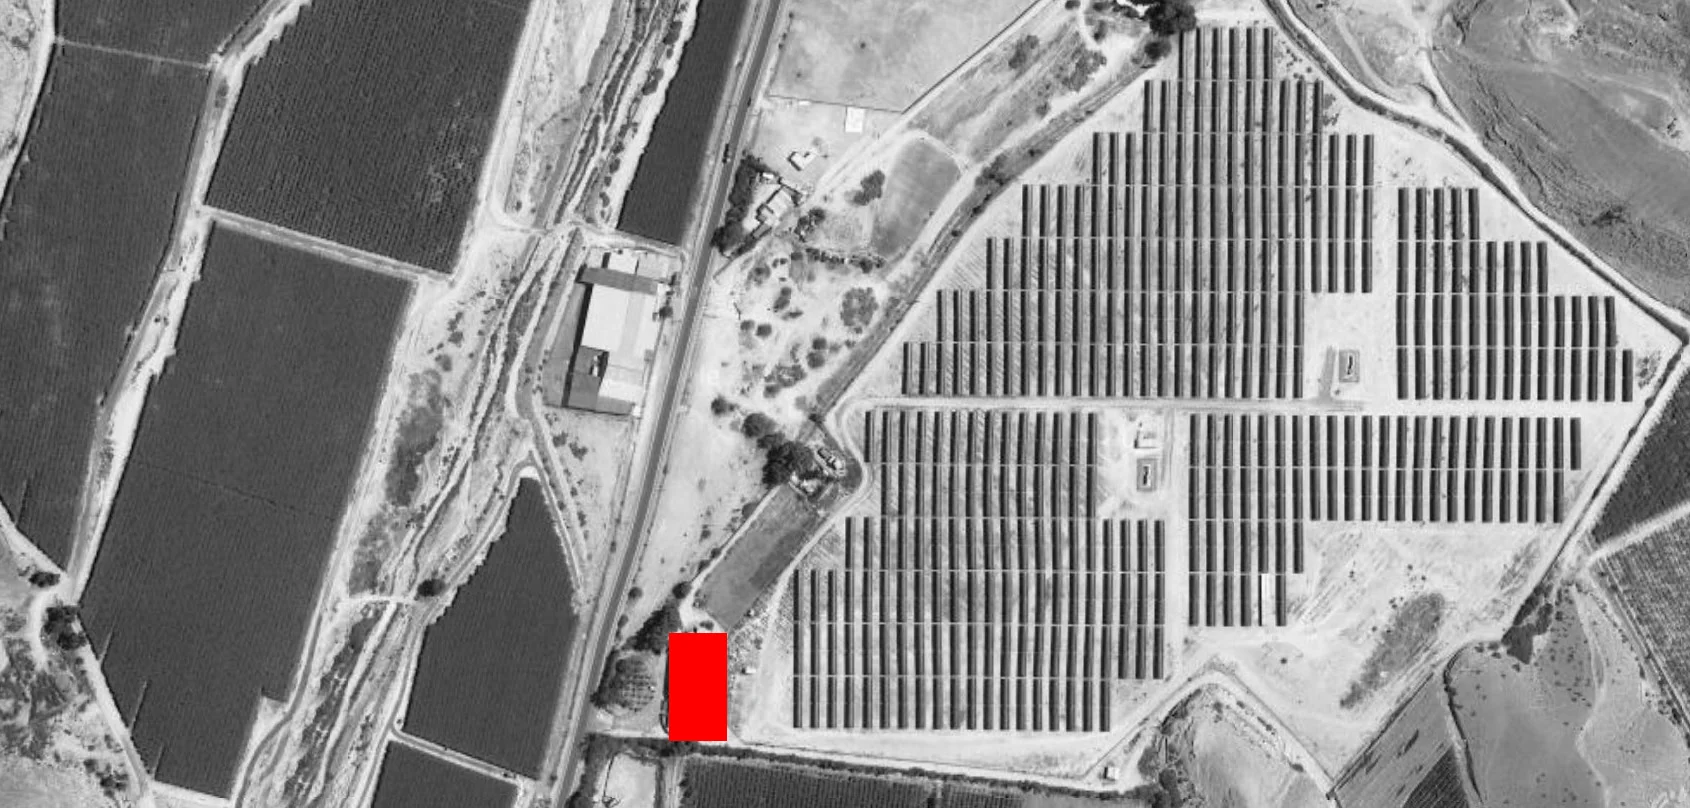
We were commissioned to design a building with a production program linked to the facilities of Viña Revelado, located in the commune of Nantoco, in Chile's Atacama region.
The programmatic requirements called for housing a significant portion of the production sequence involved in manufacturing products derived from the grapes.
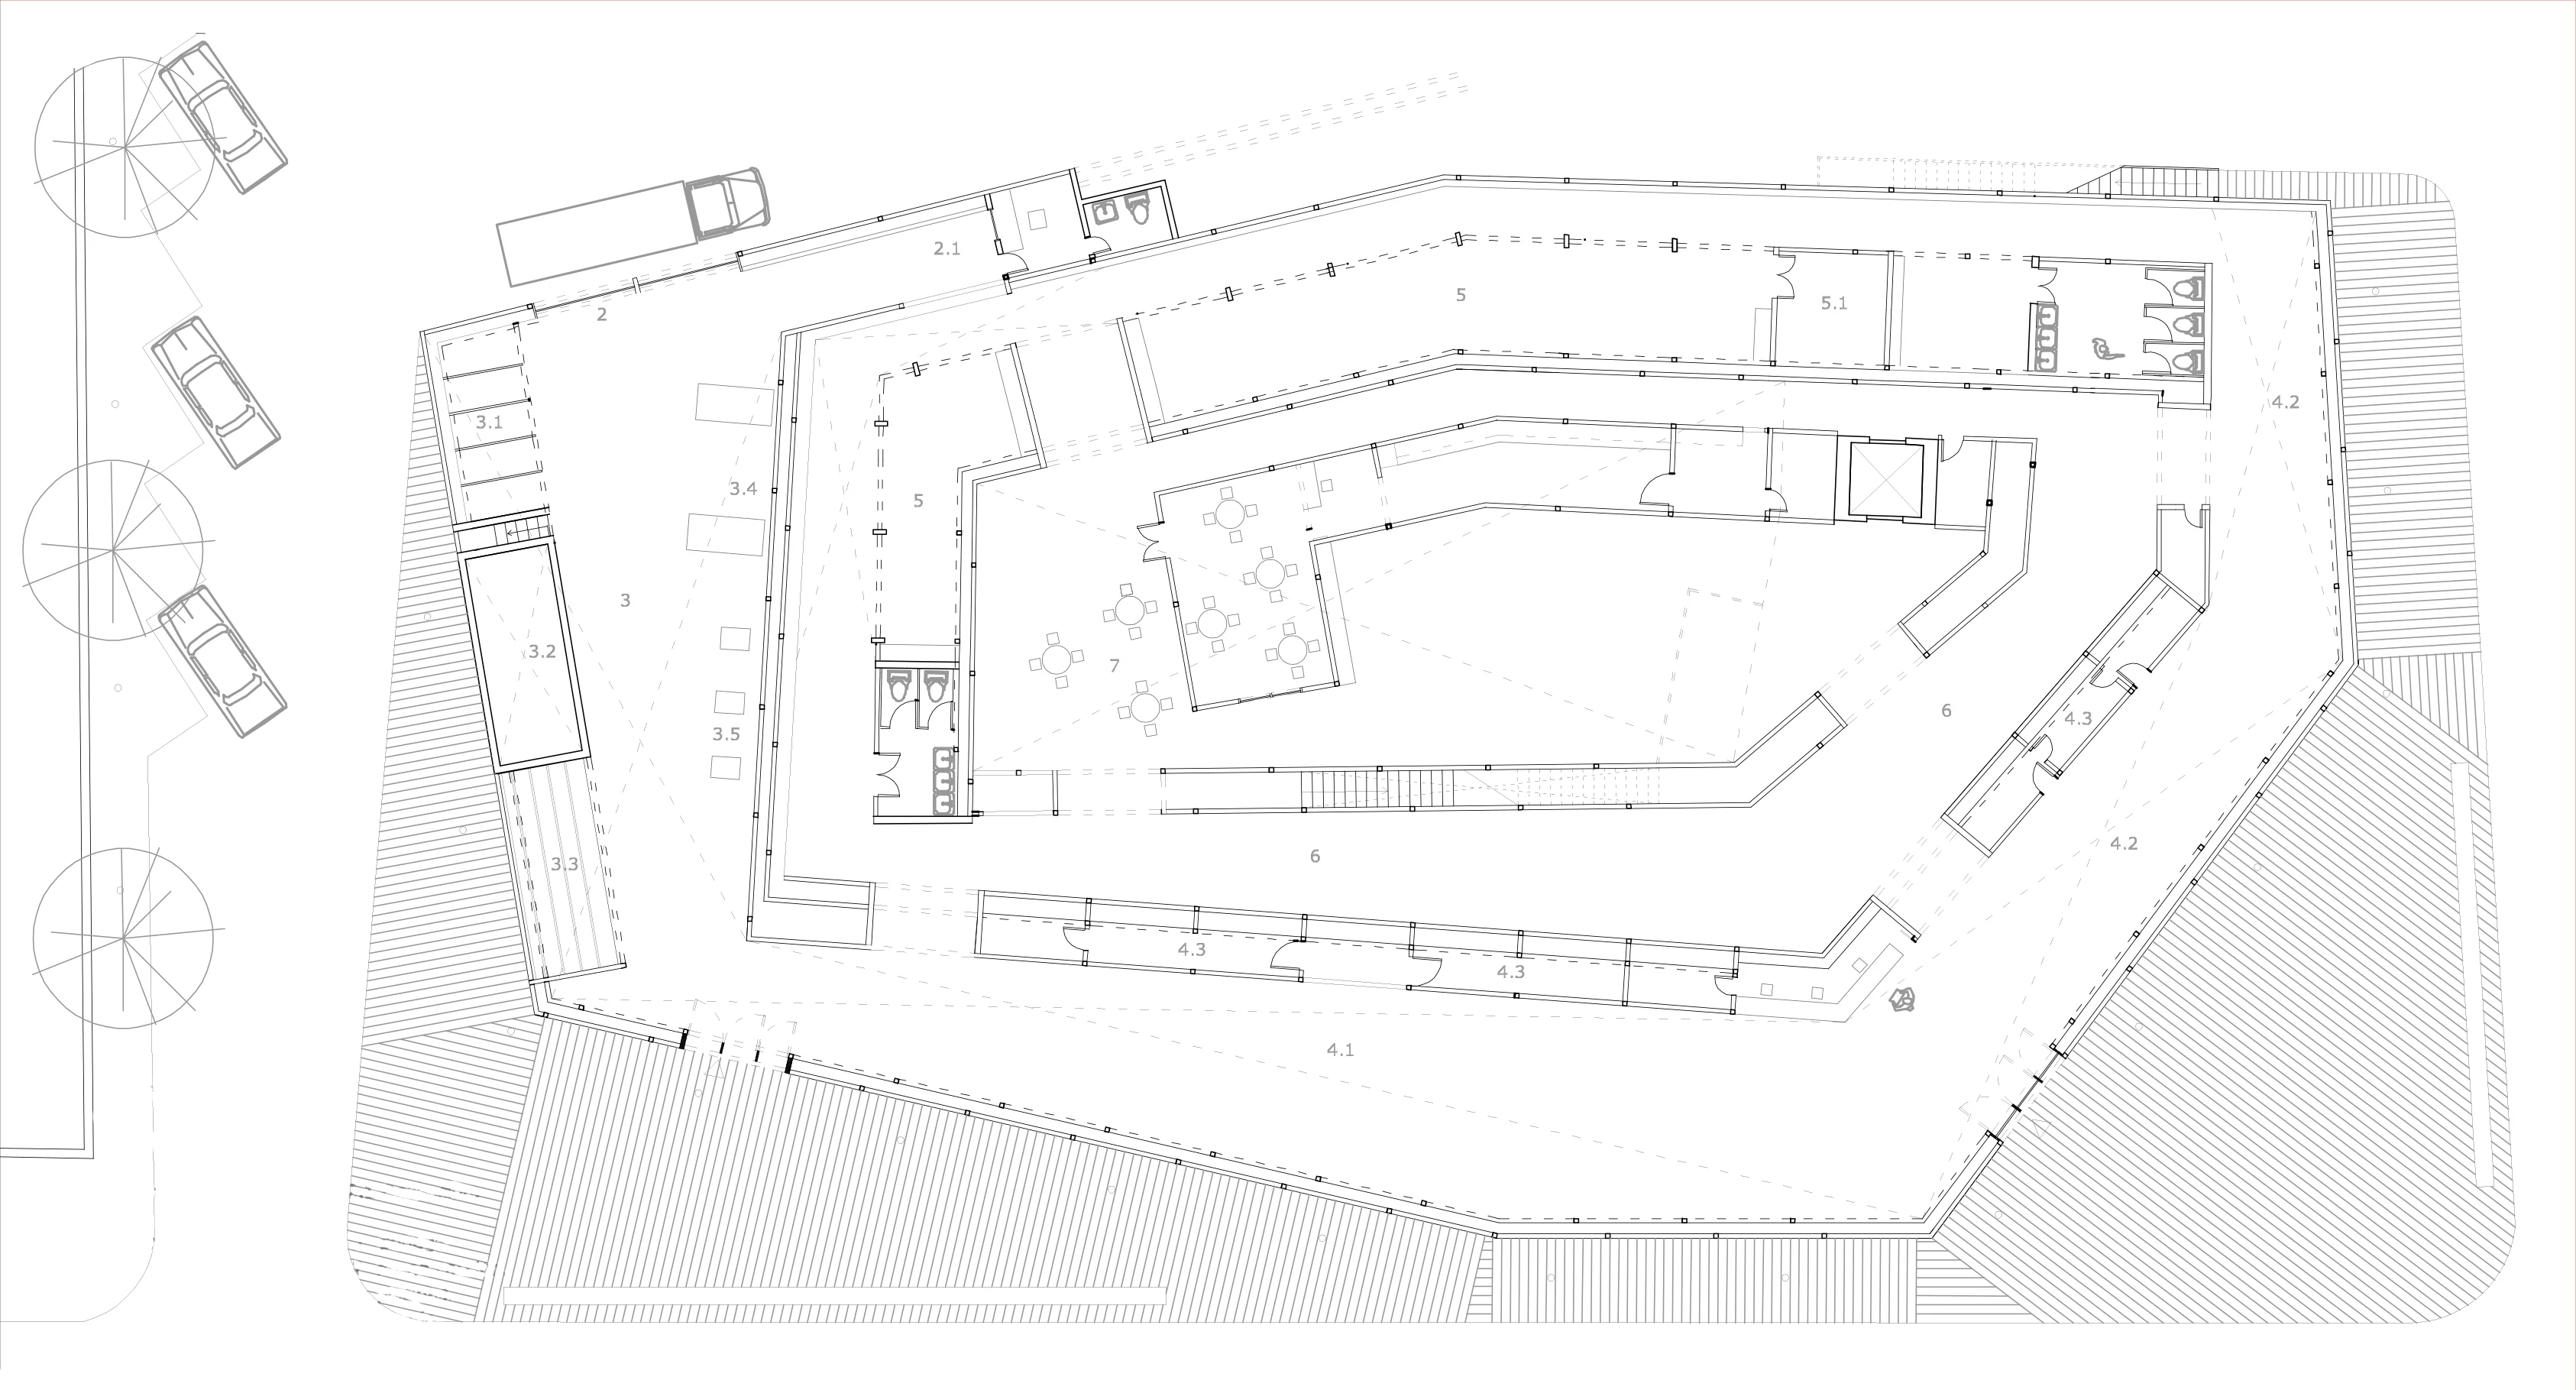
In this regard, we undertook a spatial design exercise aimed at organizing this production sequence. The project proposes a geometric configuration that accommodates the simultaneous, sequential nature of the various stages of the production process. Consequently, the strategy—in both gesture and form—incorporates principles of "nesting." It creates a framework with distinct cavities designed to house each stage of the winemaking process: 1. Harvest and grape gathering; 2. Pressing and must extraction; 3. Fermentation; 4. Distillation; 5. Resting and aging; and 6. Finished product.
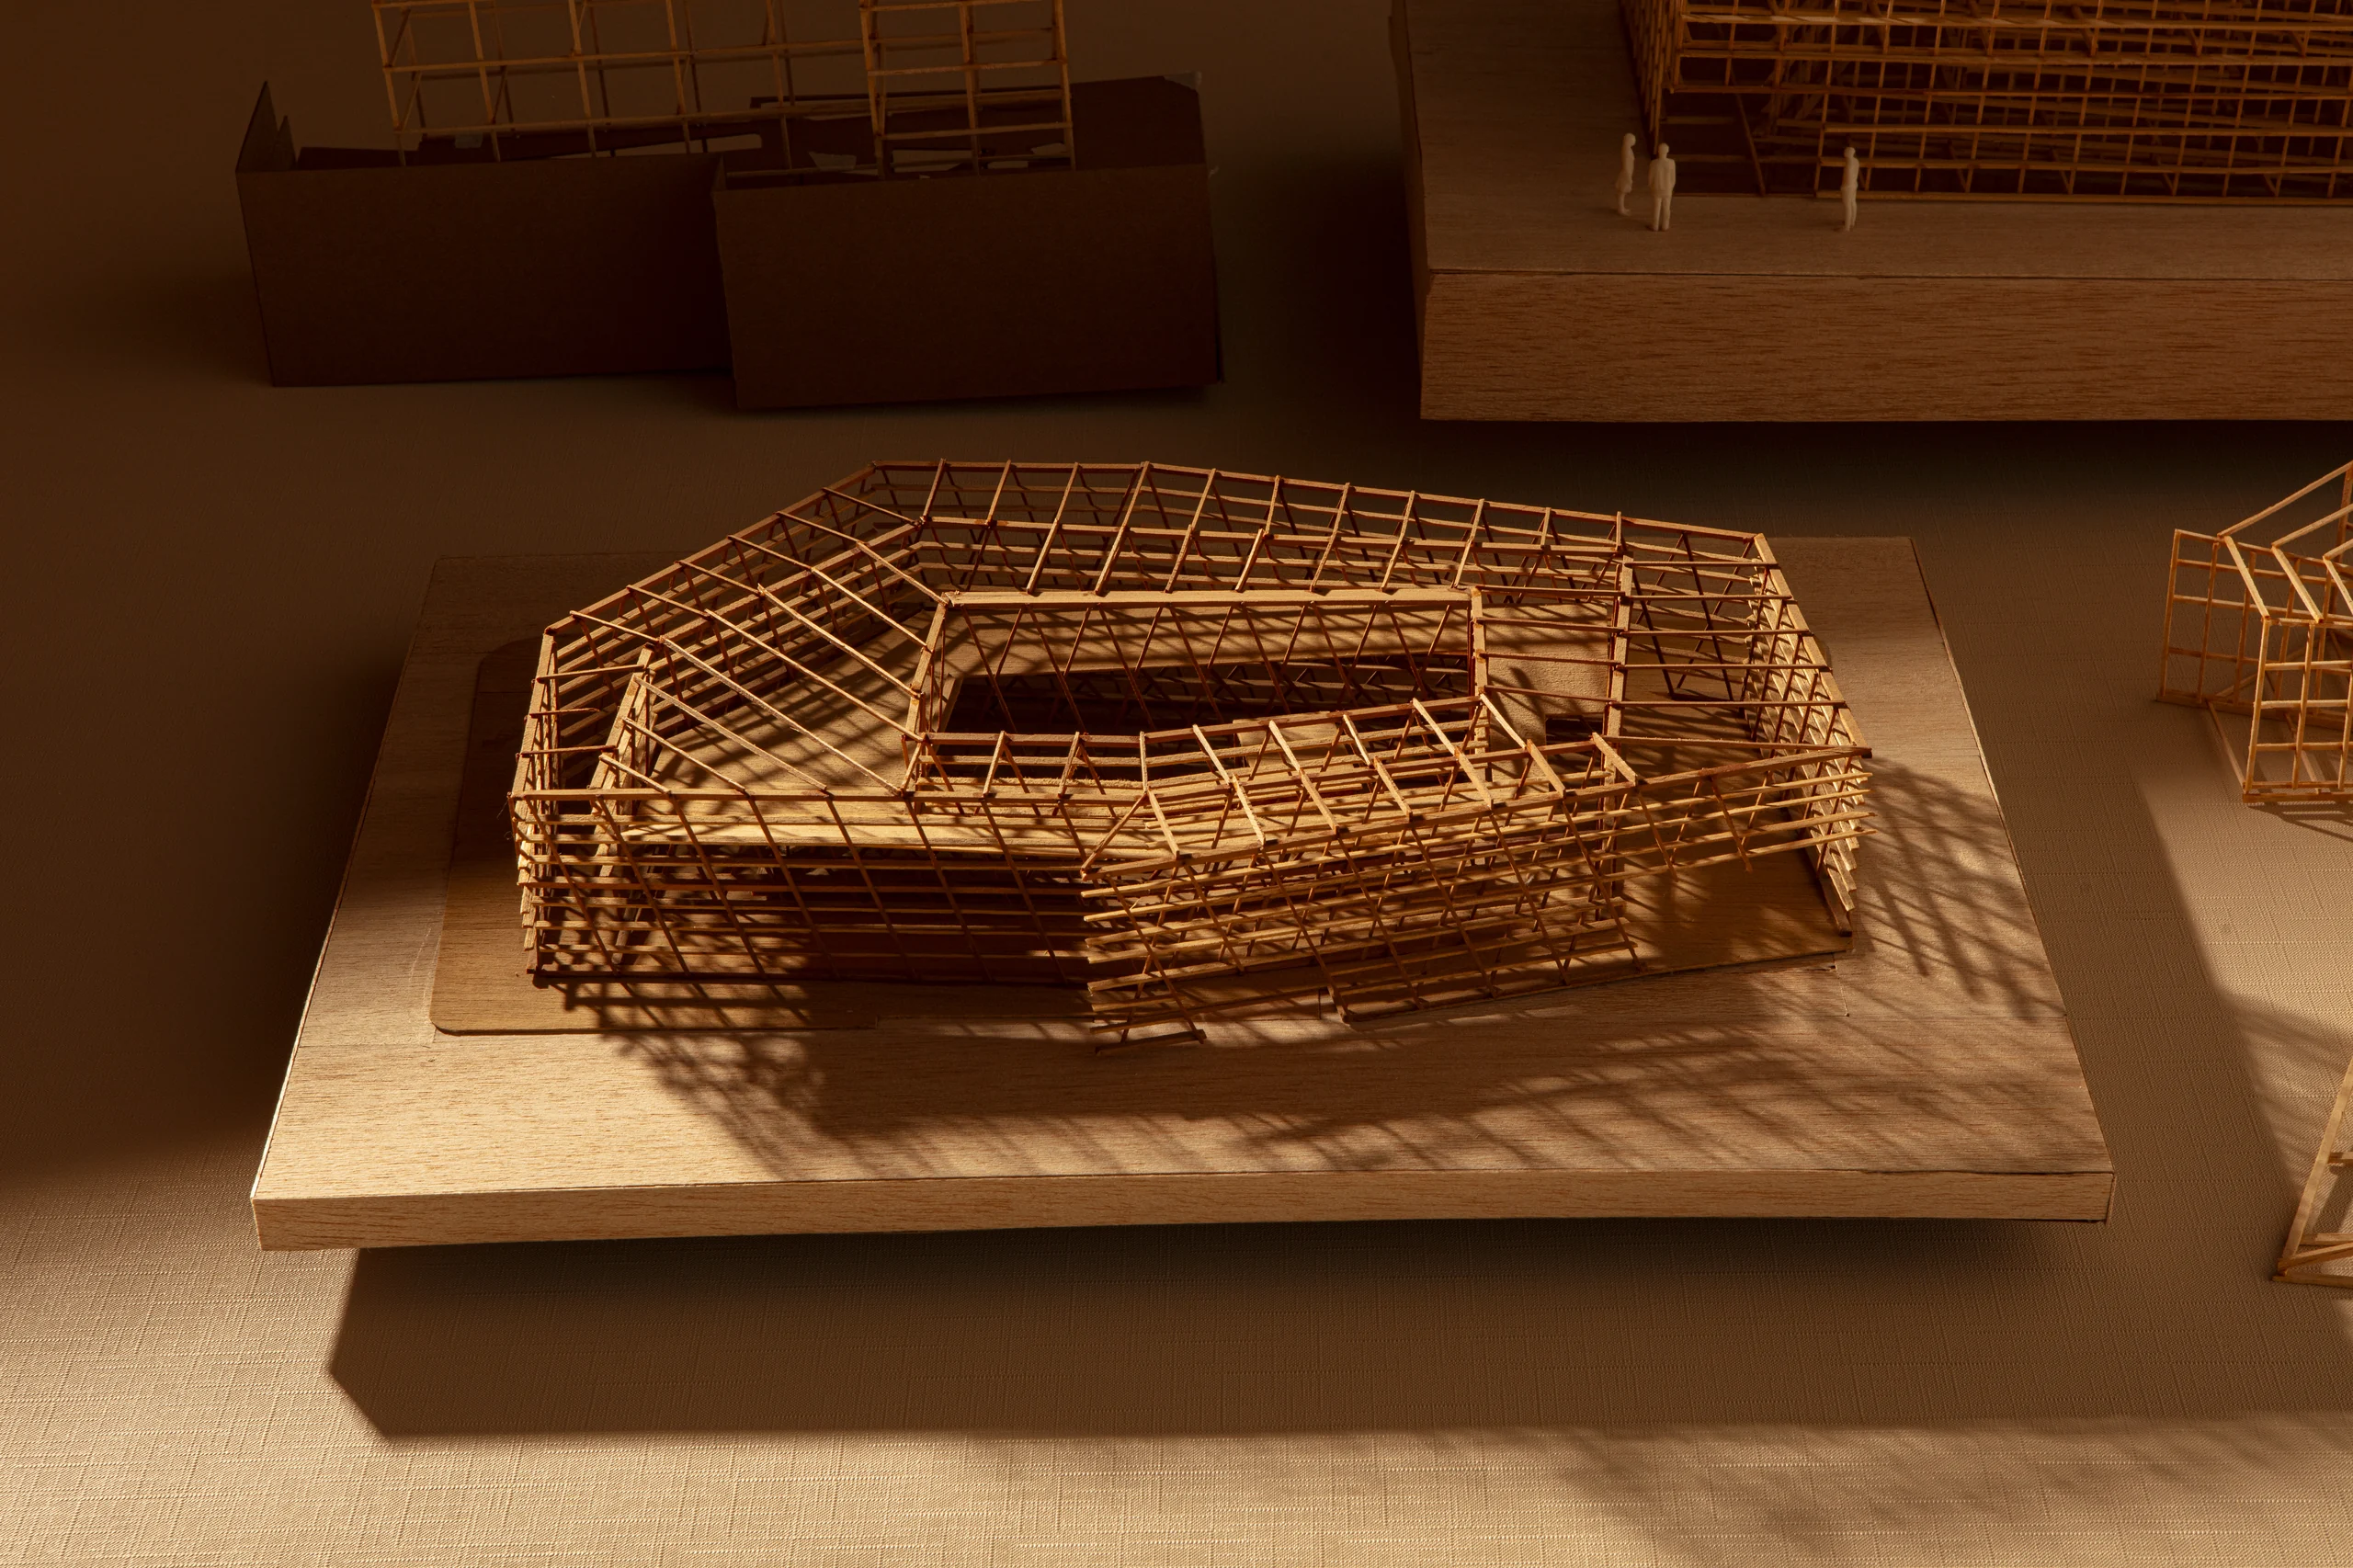
Regarding the structural design, we conceived a non-hierarchical structure—an assembly of components with identical or similar cross-sections. This system consists of vertical supports (posts) dry-mounted to a series of beams; together, these elements define the varying thicknesses and spans of the structural edges that shape each section of the program.