Statement
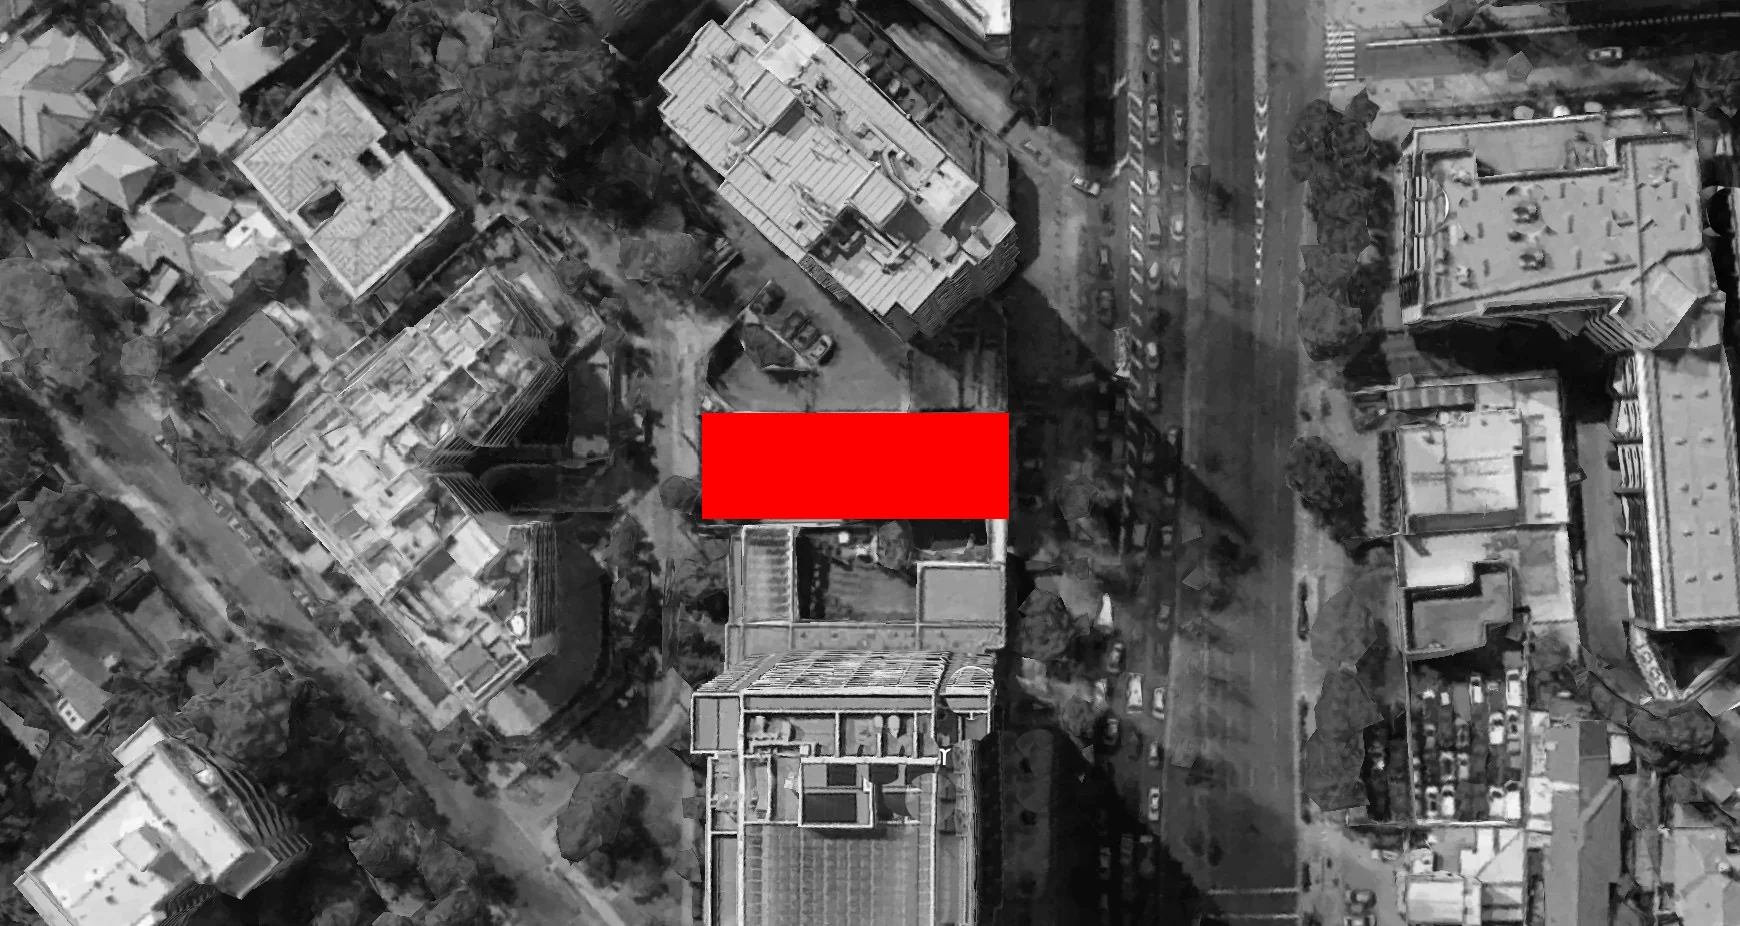
We were commissioned to develop a gym in a mixed-use area of the Las Condes district in the Santiago Metropolitan Region. The first step involved addressing the site's existing conditions—specifically, a warehouse with a mixed structure (predominantly metal) that had previously been repurposed but was now disused and dilapidated, possessing little architectural or construction value for the intended project.
The primary requirement was to maximize the site's buildable capacity under current regulations and the municipal zoning plan, pushing the design to its full volumetric potential. This necessitated navigating specific restrictive conditions that shaped the resulting design.
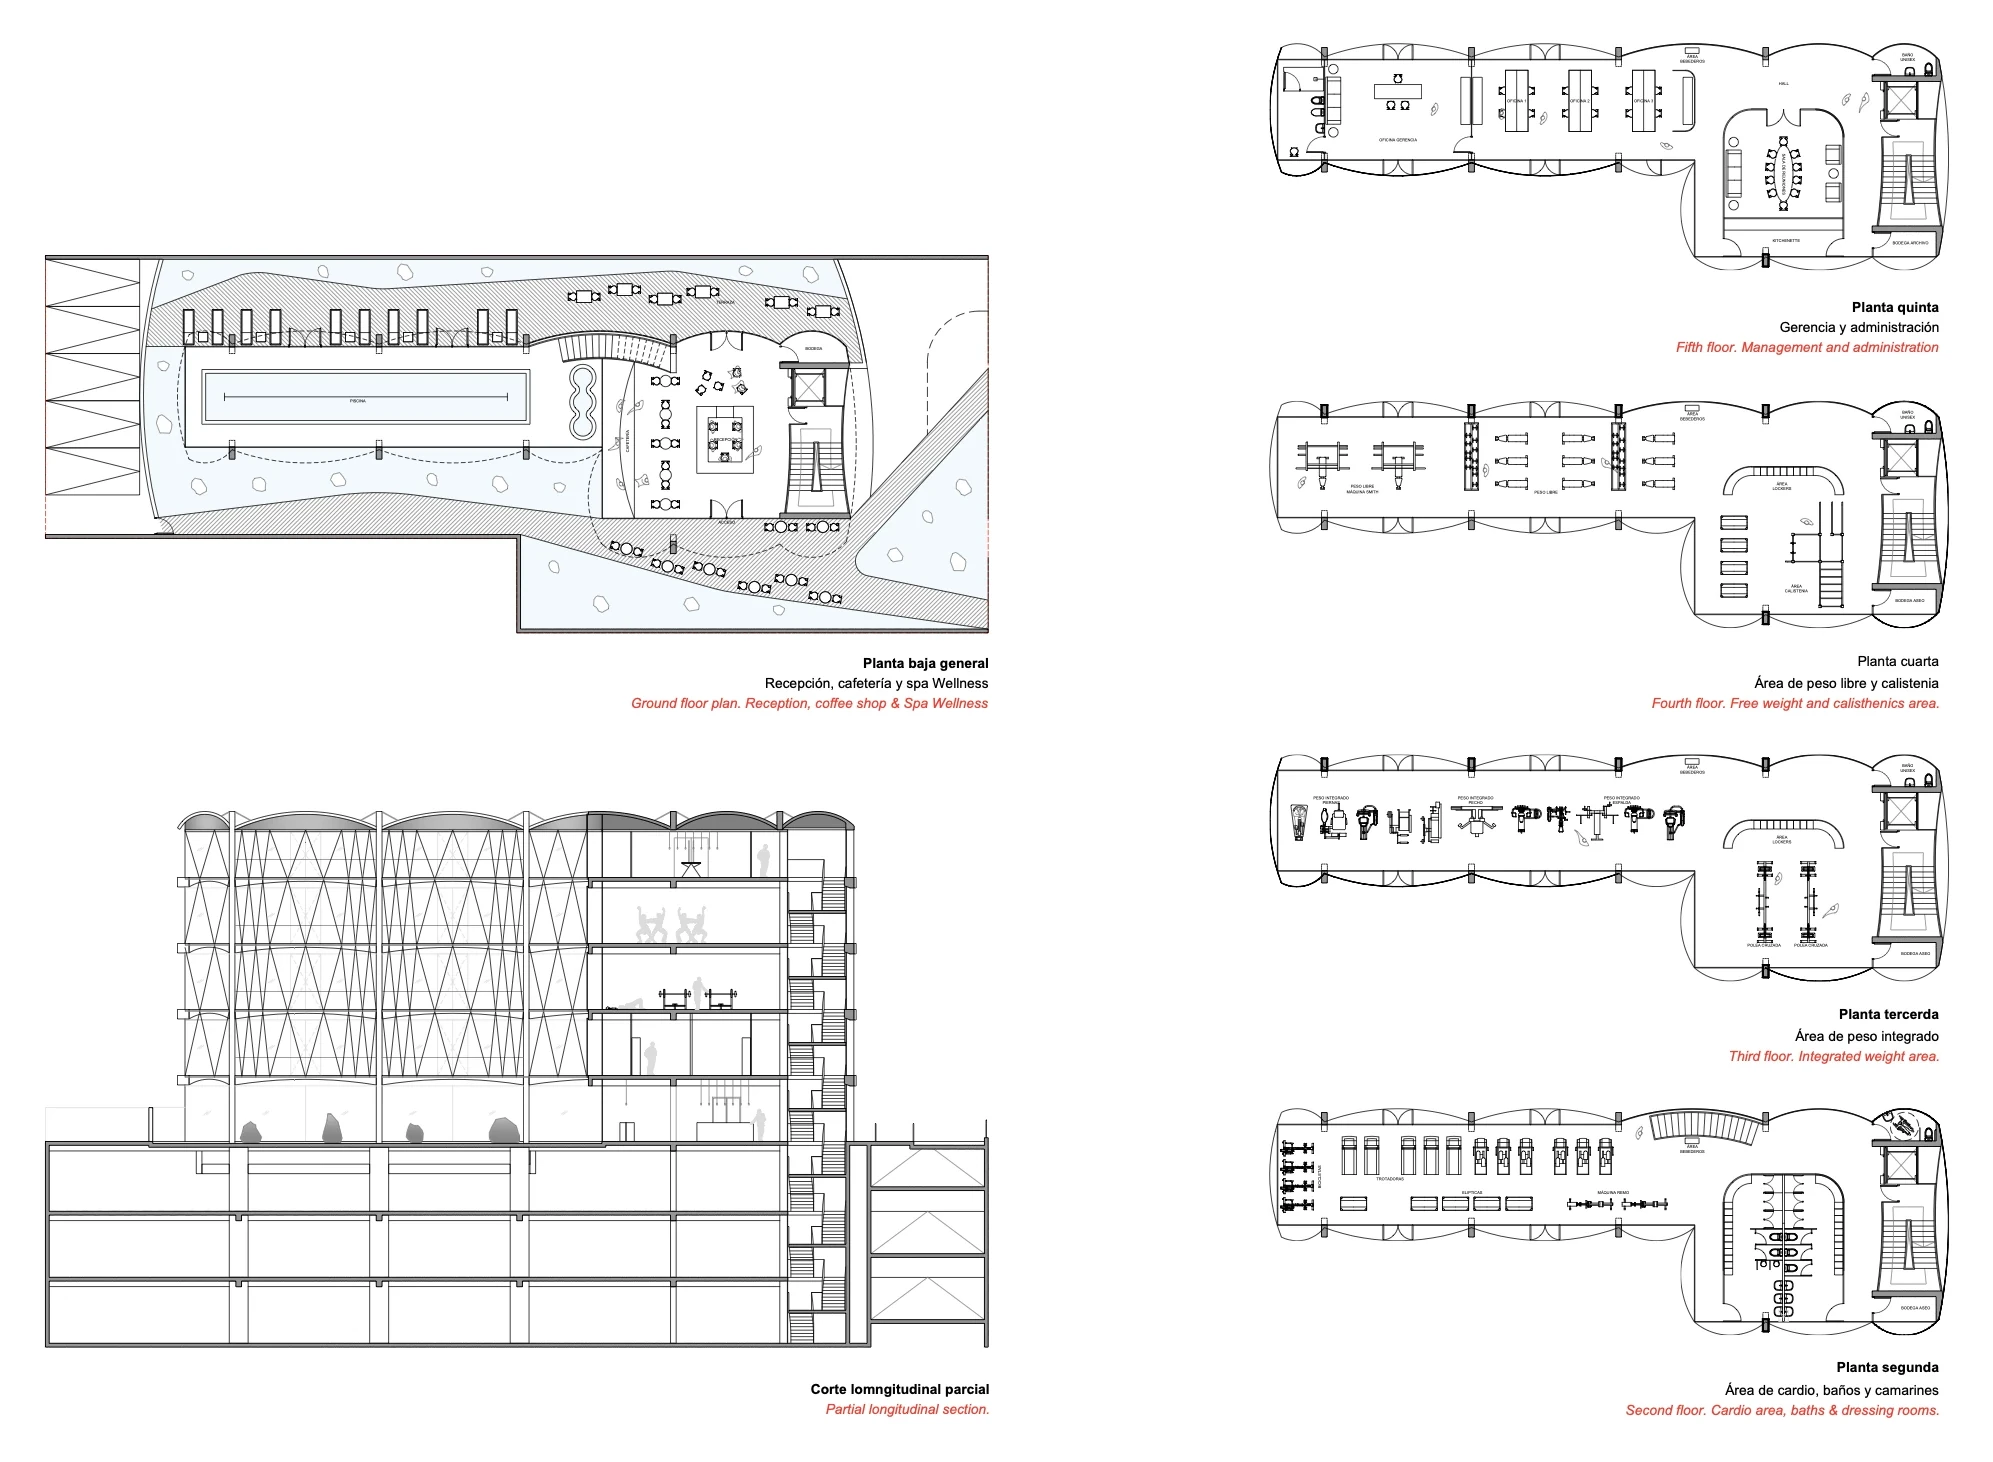
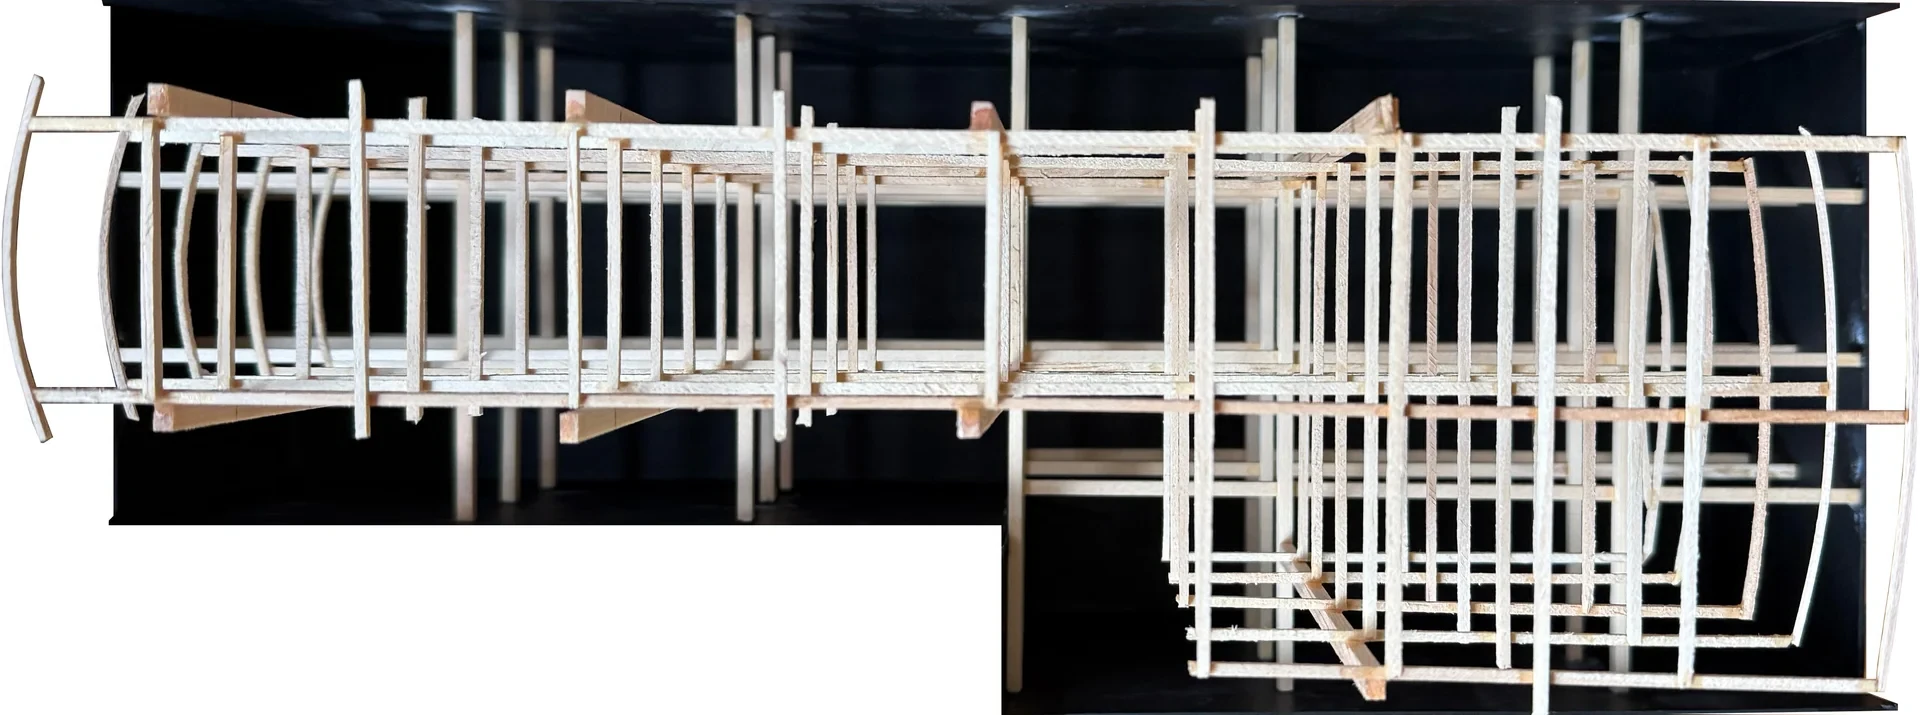
First, the site is narrow; combined with mandatory setback requirements, this dictated an elongated building footprint stretching across the entire lot, constrained only by regulatory boundaries. Consequently, the design features a slender building spanning the site's full length, comprising five stories above ground and three underground levels to accommodate the required parking. The structure is organized around a 5-by-5-meter structural grid of columns, creating an open-plan layout that allows for a versatile, flexible arrangement of the required program elements.
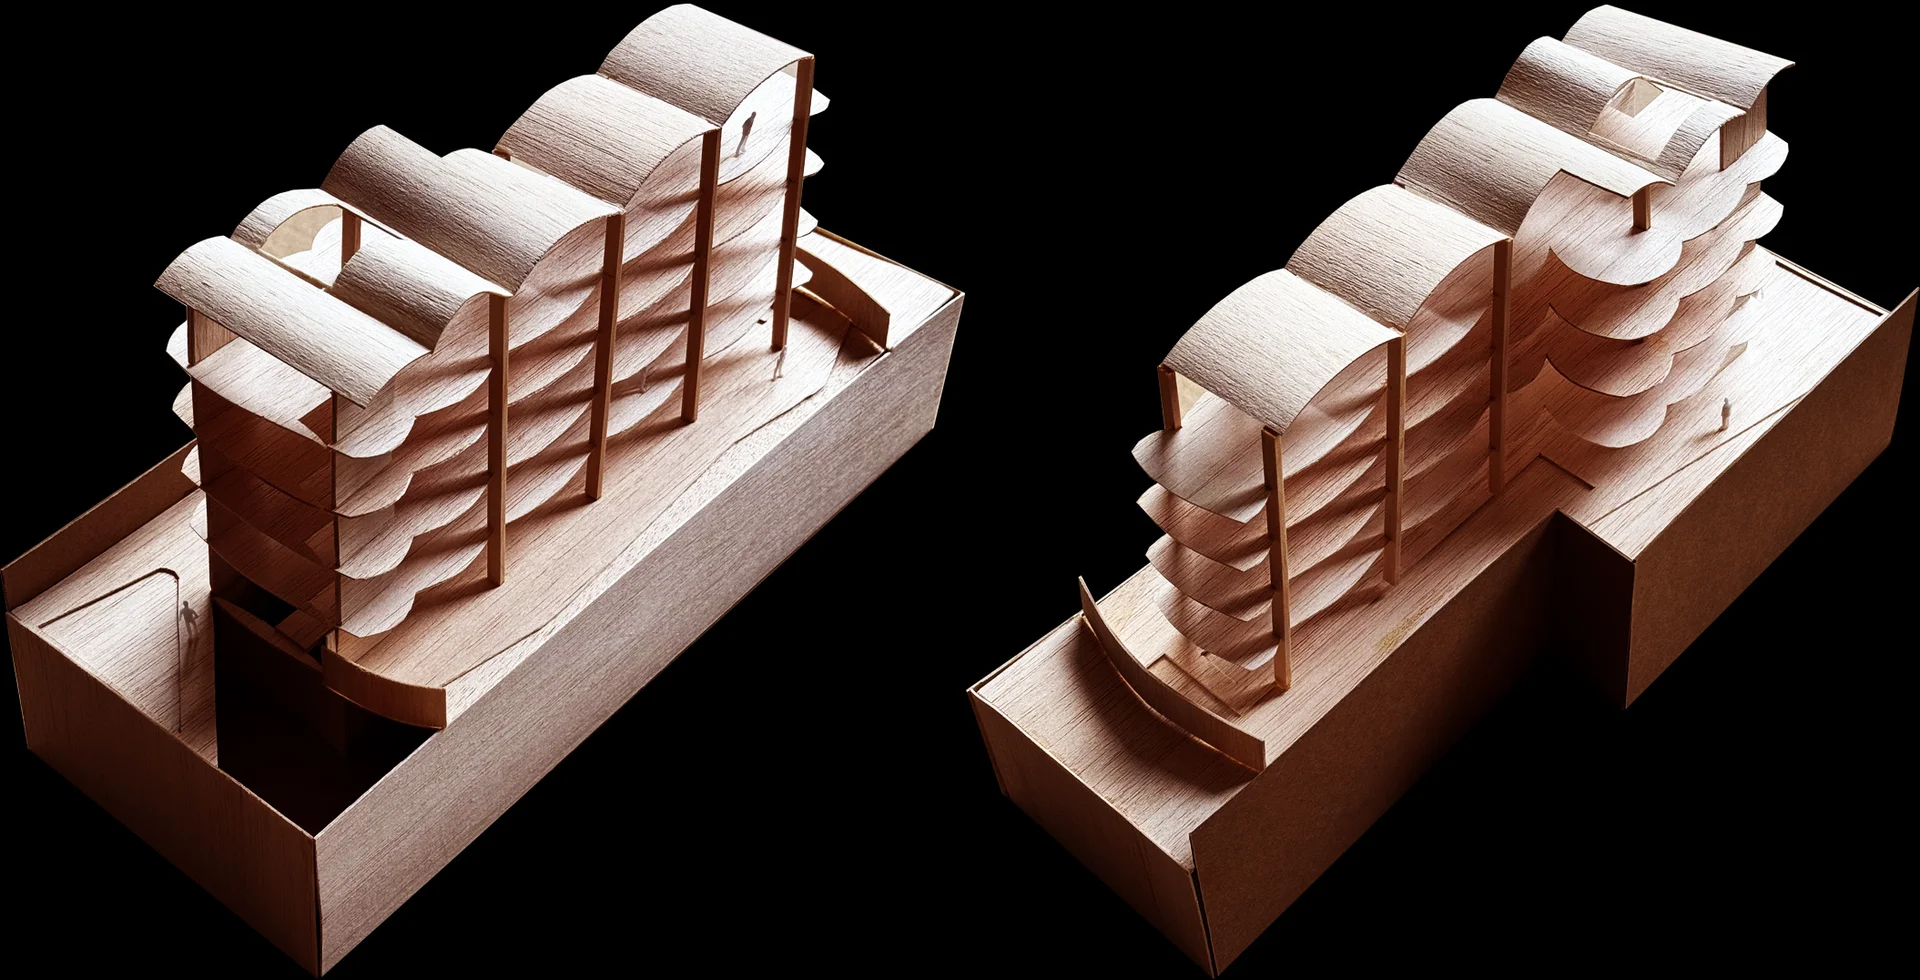
Each floor features a perimeter edge system defined by alternating concave and convex forms. These shapes facilitate dynamic interior usage while simultaneously segmenting and organizing the program on each level, establishing a spatial logic that flows sequentially, both horizontally and vertically, from the main entrance to the top floor. In addition to the above, the building features a system of "skins" that orbit the entire perimeter, creating a dynamic façade; this interplay of light and shadow shifts throughout the day, altering the interior atmosphere, while simultaneously ensuring visual and thermal comfort. The program aims to break away from the stereotypical design of conventional gyms, seeking, through its spatial configuration and form, to transcend its current intended use and accommodate potential future functions.