Statement
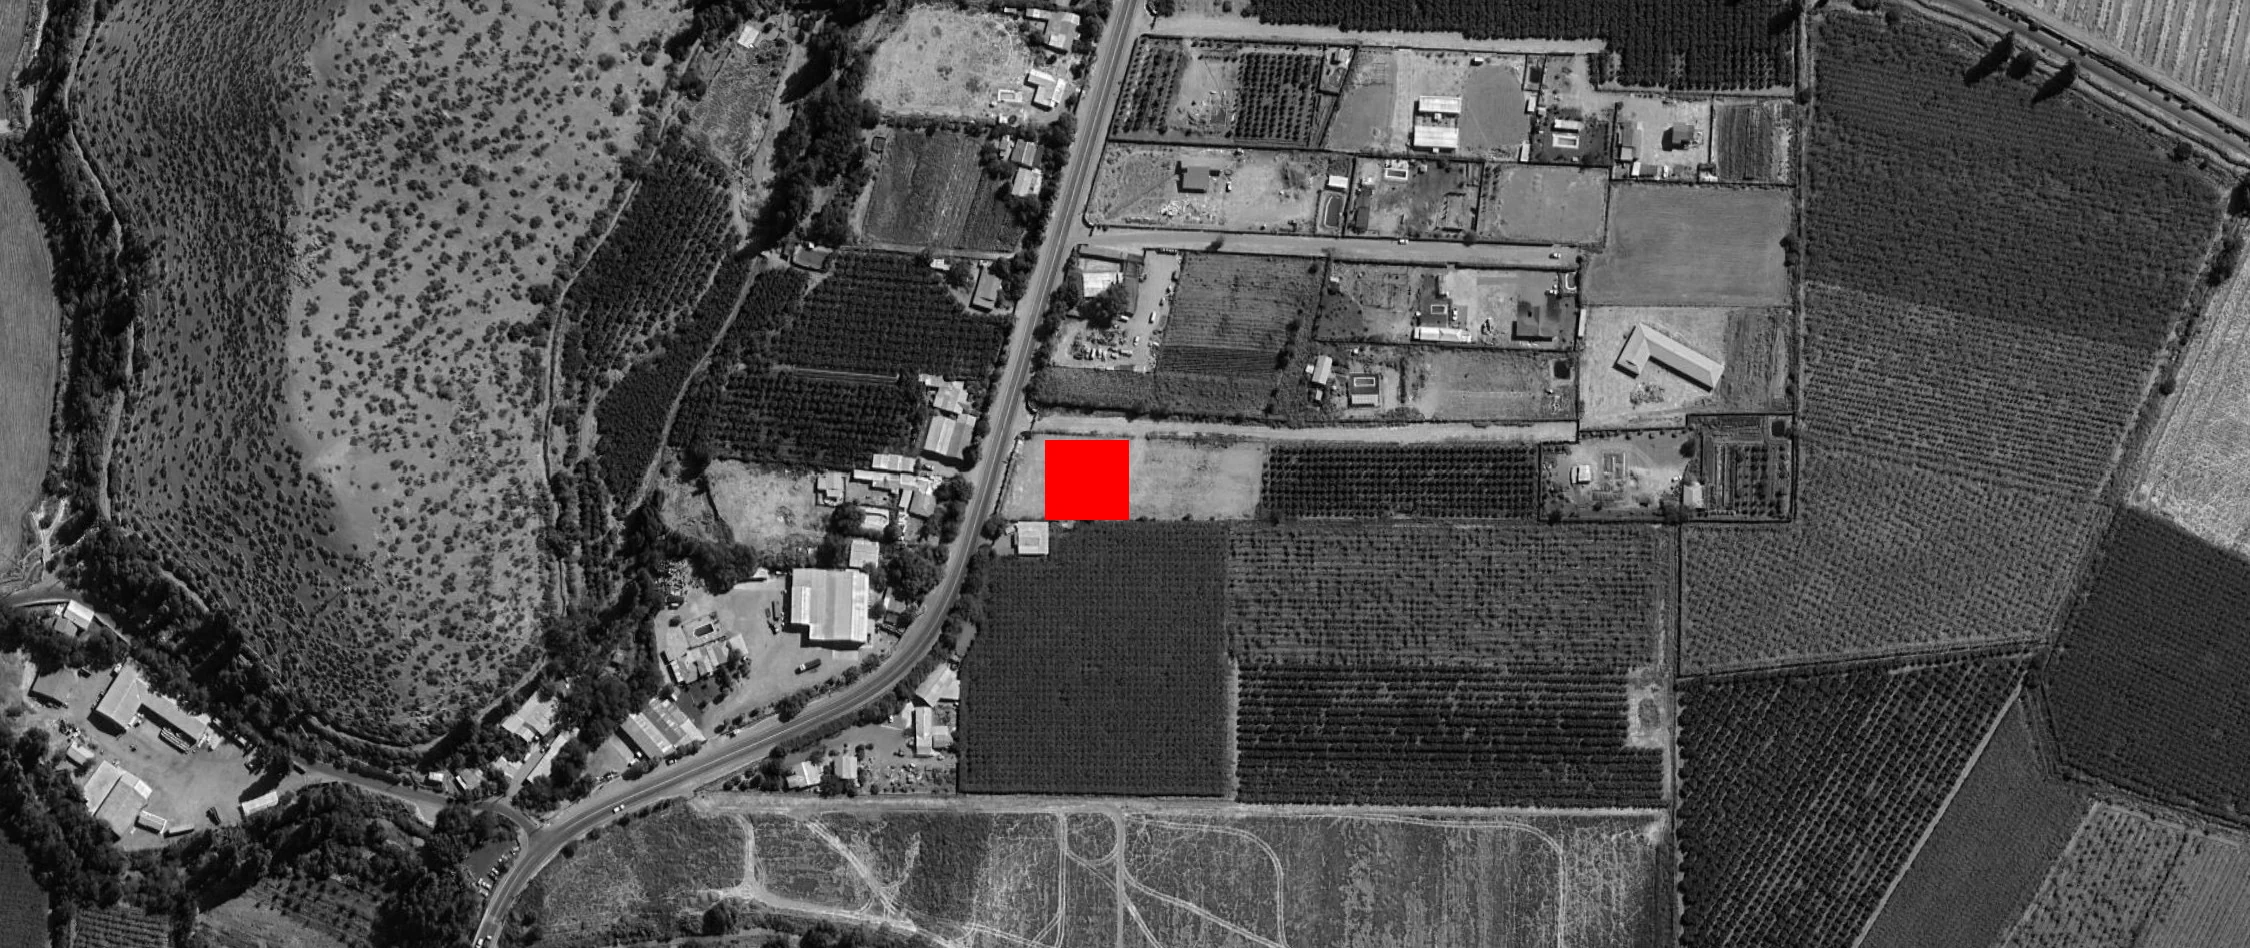
The commission called for a permanent, 200 m² single family home for a large family. The site is located in a rural area a two hectare plot of Chilean countryside on the outskirts of San Felipe, in the Valparaíso region.
Given the local climatic conditions typical of the Aconcagua Valley, specifically a temperate Mediterranean climate with a long dry season, it was essential for the house to address the temperature fluctuations and ranges experienced throughout the year.
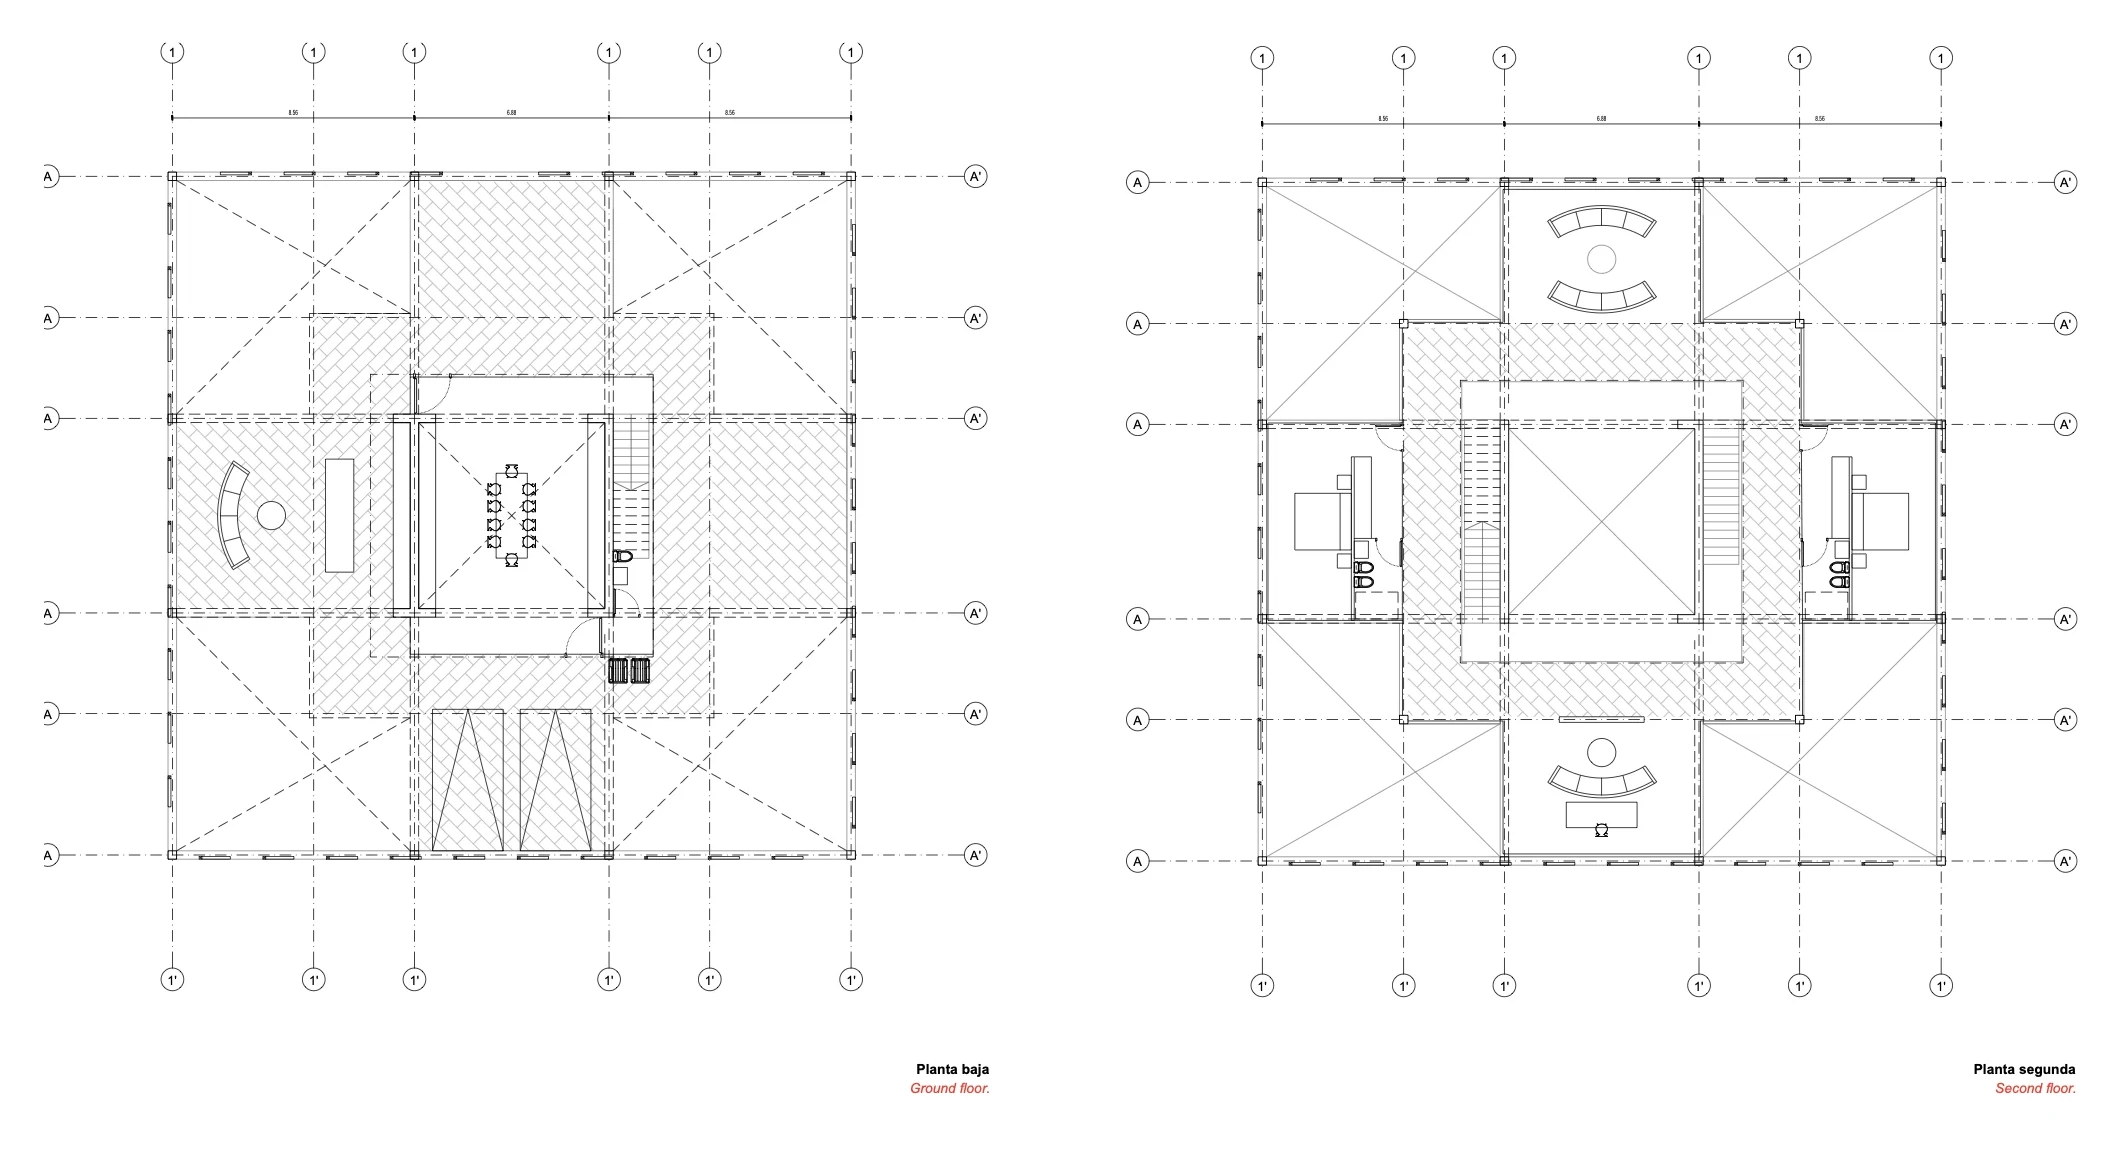
Beyond the site specific and territorial variables, a major challenge was how to situate the building within its context; the vast scale and expanse of the land made it nearly impossible to address the entire perimeter surrounding the house. This led to the concept of a structure that, while housing the standard domestic spaces (living area, kitchen, bedrooms, bathrooms, etc.), also encompasses an outdoor area contained and sheltered within the project itself.
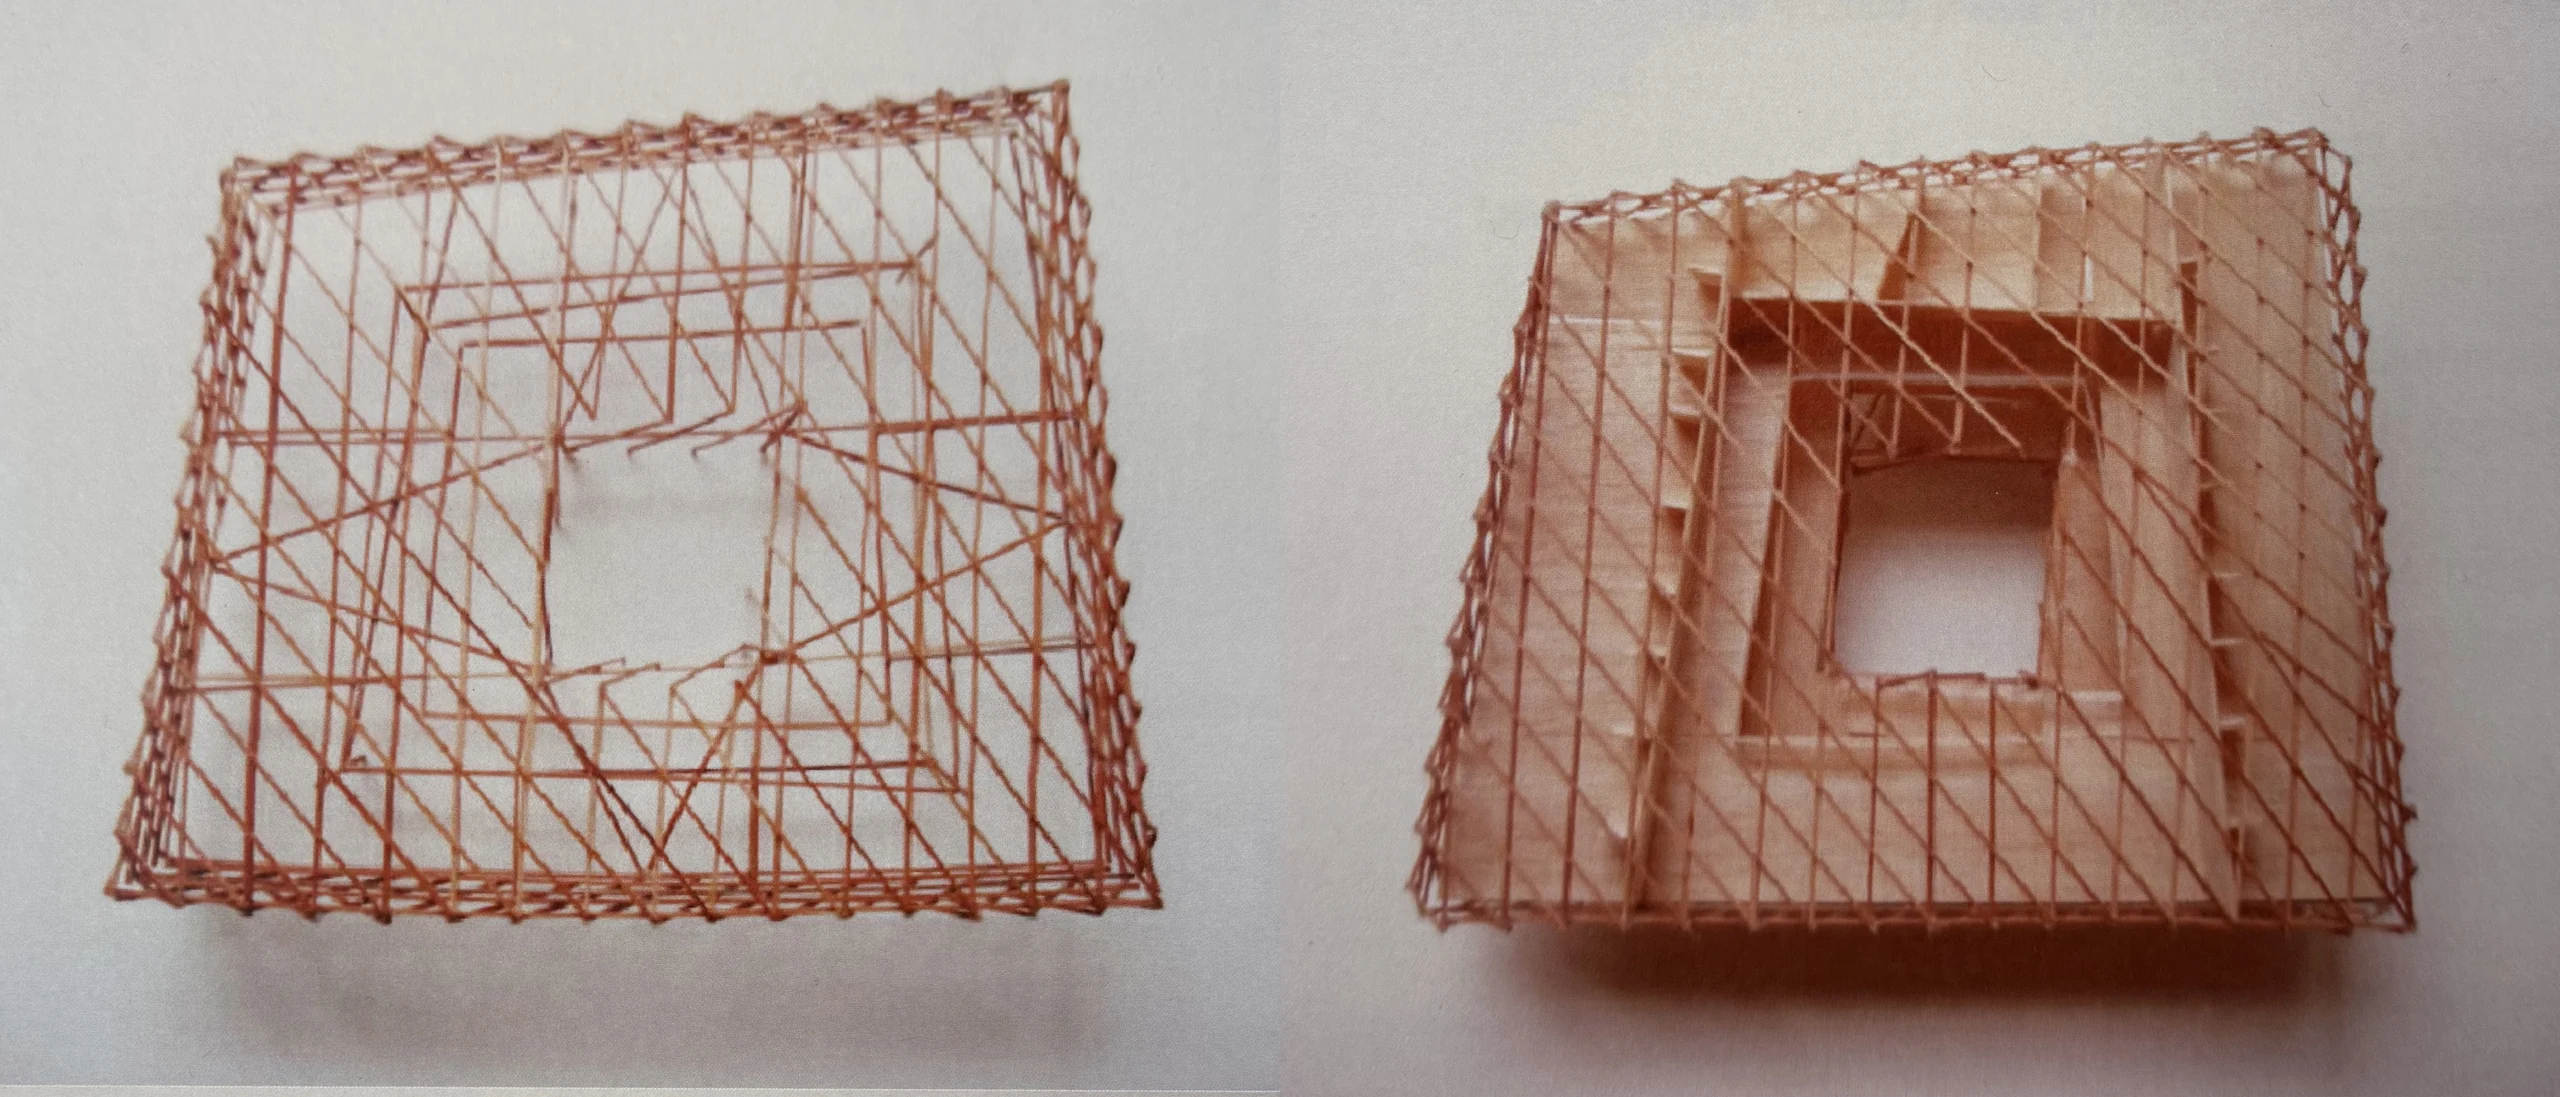
To achieve this configuration of relationships between the parts, the design proposes a system of nested rings. It begins with a central core, the heart of the house (living area and kitchen); followed by a first ring for vertical circulation; a second ring for horizontal circulation; and finally a third, outer ring. On the ground floor, this outer ring defines the home's perimeter, creating a sheltered, double height "English garden" that feels semi interior relative to the lower level; on the upper level, this third ring is fully utilized for private rooms, offering 360-degree views of the surroundings.
Ultimately, the entire ring system is covered and protected by a dynamic, "non hierarchical" outer shell or structure that acts as the project's final layer. In the long run, these nested components allow for infinite configurations, reflecting the fact that the world itself is composed of infinite interconnections.